
Drawings or renderings are ready
You want to turn a design concept into a cabinetry project that can be quoted, produced and delivered.
 UAE · Wall Panel Project · Wall Panel System Project
 墙板系统项目资料整理,涵盖背景墙、格栅、隐形门、柜墙一体和节点收口方向。
This case helps you judge project scope, file readiness and whether the project is suitable for quotation discussion.
You want to turn a design concept into a cabinetry project that can be quoted, produced and delivered.
You need to clarify which cabinets, materials, hardware and delivery items are included.
You need to identify missing files early to avoid repeated quotation revisions.
You want to understand packing methods, site checking logic and installation coordination in advance.
Before moving forward, it is important to clarify scope, materials, hardware, packing and delivery method.
Woodgrain, stone texture, solid colors, grille panels and metal trims should be confirmed together with site dimensions and base conditions.
Focus on hidden doors, finishing parts, installation nodes and cabinet connection methods.
Recommended packing by elevation, space and panel number for easier on-site installation checking.
By reviewing overall effect, drawing communication, material confirmation, hardware details and packing delivery, you can judge how similar projects should move forward.
 Wall Panel System Overall Effect
 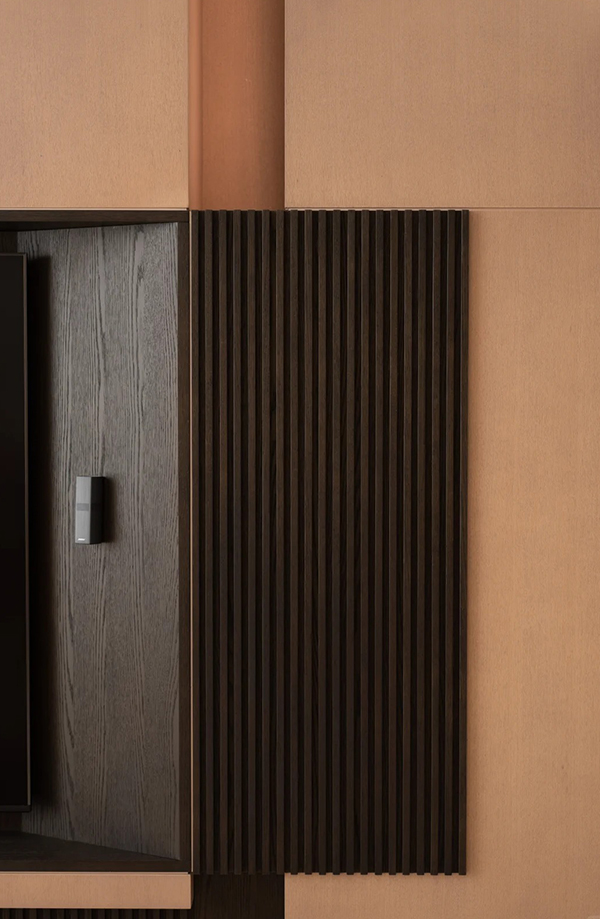 Grille Wall Panel Detail
 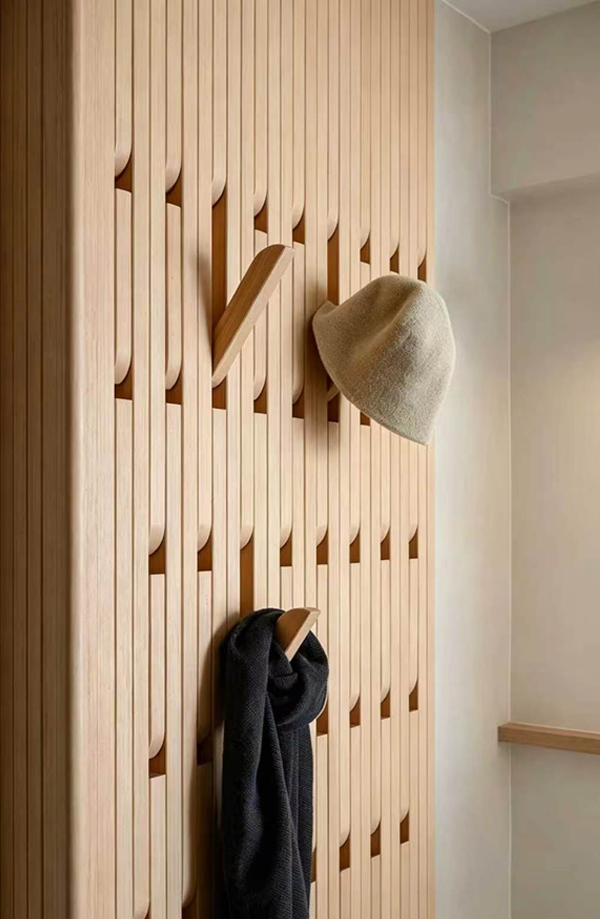 Piano-key Wall Panel Craftsmanship
 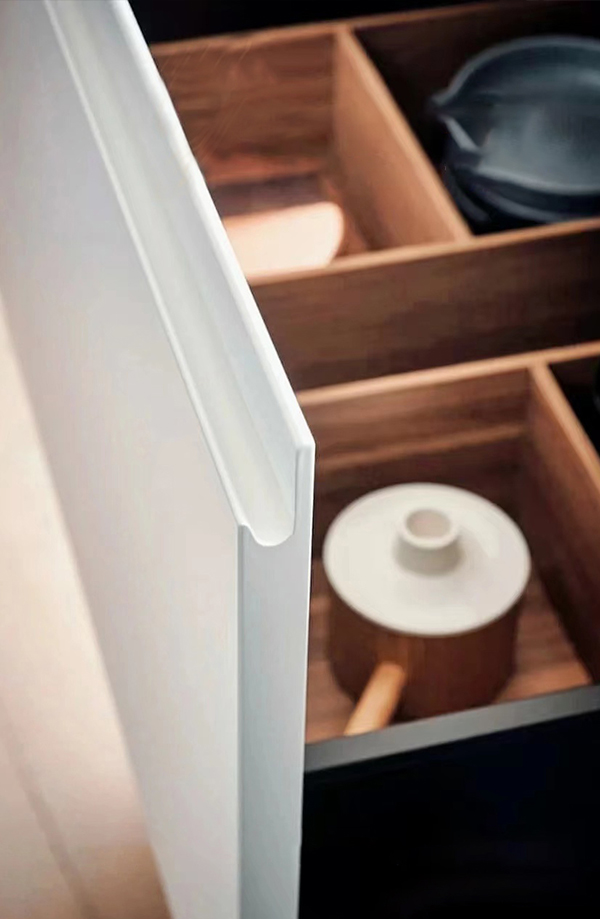 Milled Groove Handle Detail
 When files, scope, materials, hardware and delivery requirements are clear early, quotation and production communication become smoother.
Review drawings, dimensions, lists, site photos and reference style first to judge whether preliminary quotation can begin.
Confirm cabinets, materials, hardware, countertops, wall panels and delivery requirements separately.
Clarify numbered packing, on-site checking, installation coordination and phased shipping schedule.
Files do not need to be complete at the beginning. Send what you already have first, and we can judge whether quotation can begin and what key information is still missing.
Drawings, BOQ, dimensions, site photos and reference images can all be submitted first. We will judge what information is still needed before deciding the next step.
