

Pre-quotation Files
Quotation File Checklist
Before the first inquiry, organize drawings, dimensions, quantities, material direction, destination and timeline.
Review what needs to be prepared before submitting drawings, BOQ, dimensions, material direction and site photos. Clearer files make quotation communication more efficient.

Confirm drawings, dimensions, quantity, material direction and destination first.
You do not need every file for the first discussion. Start with the key information.
Check whether files are enough, scope is clear and material direction is defined before continuing quotation.
Before the first inquiry, organize drawings, dimensions, quantities, material direction, destination and timeline.

For projects with CAD, PDF, BOQ or room lists, this helps define the project scope before quotation.

Confirm board, door panel, hardware, countertop and packing direction first to reduce repeated material changes later.
Before the first inquiry, organize drawings, dimensions, quantities, material direction, destination and timeline.
For projects with CAD, PDF, BOQ or room lists, this helps define the project scope before quotation.

Understand which plans, elevations, dimensions, MEP positions and site conditions affect quotation.

When complete drawings are not ready, collect major room dimensions, window and door positions and site photos first.
Confirm board, door panel, hardware, countertop and packing direction first to reduce repeated material changes later.

Understand packing protection, moisture control, corner protection, labels and carton identification before shipment.

See how a project can be organized by room, cabinet, carton number and accessory package for easier site checking.

Review projects by country, client type, product scope and project scale to judge whether the experience is close to your project.

Understand the difference between photos, digital swatches and physical samples to confirm color direction more reliably.
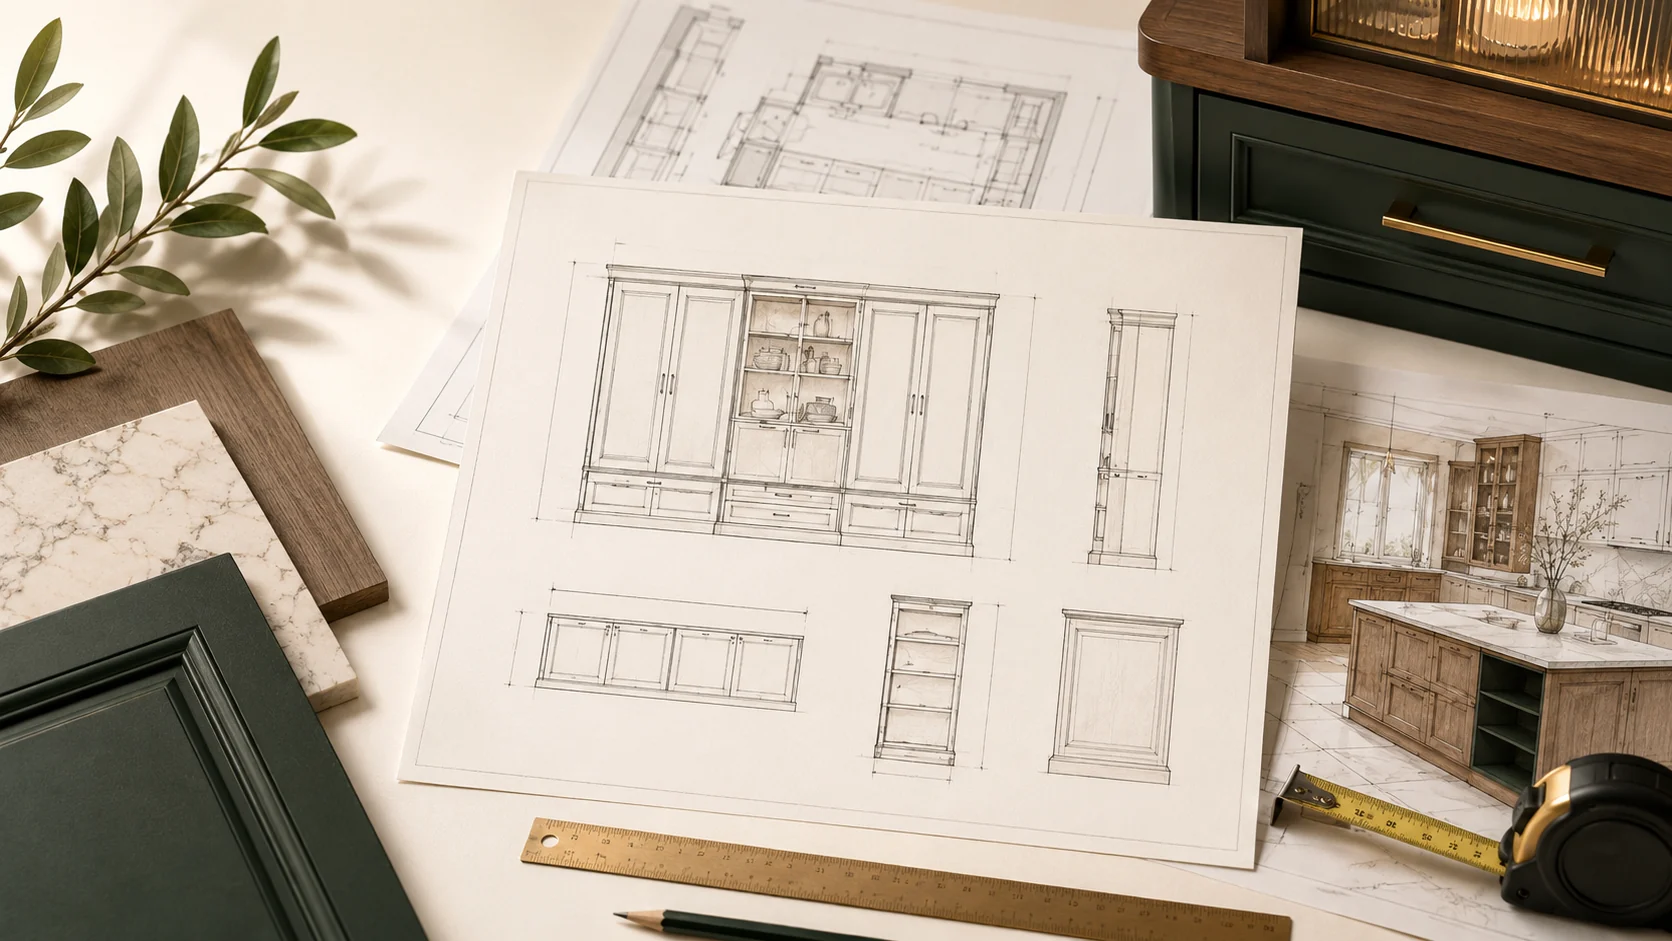
A drawing set suitable for quotation and production review should show more than room width and height. It should also clarify cabinet divisions, depth, height, openings, MEP points, fillers and installation conditions.
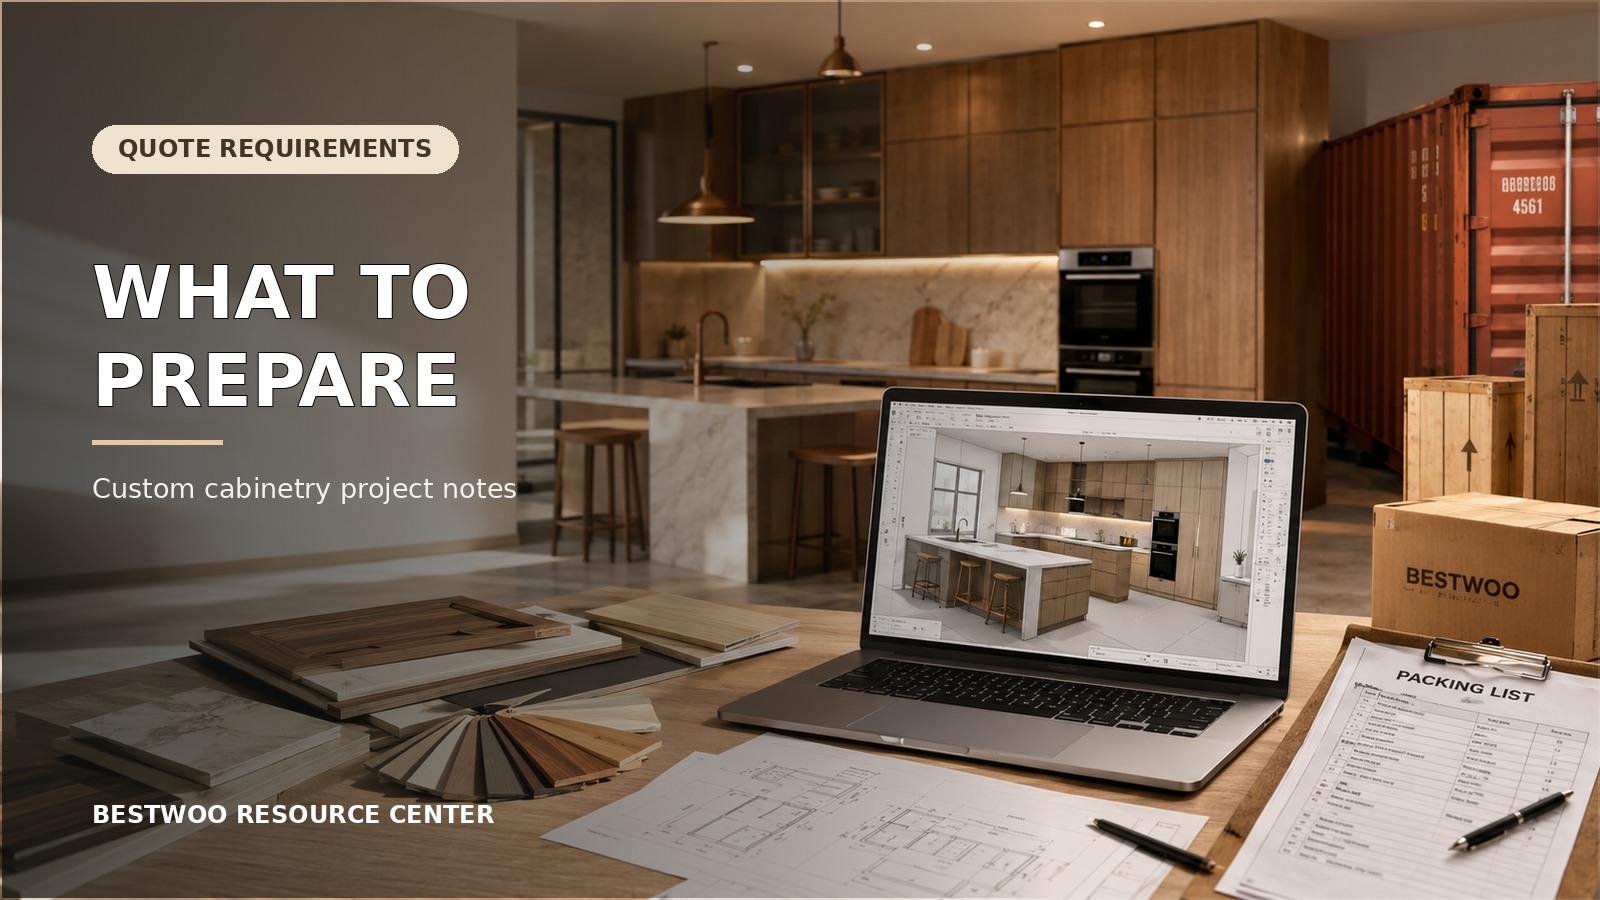
You do not need a perfect drawing package for the first inquiry, but the factory should understand the product scope, size clues, quantities, material direction, project location and target schedule.
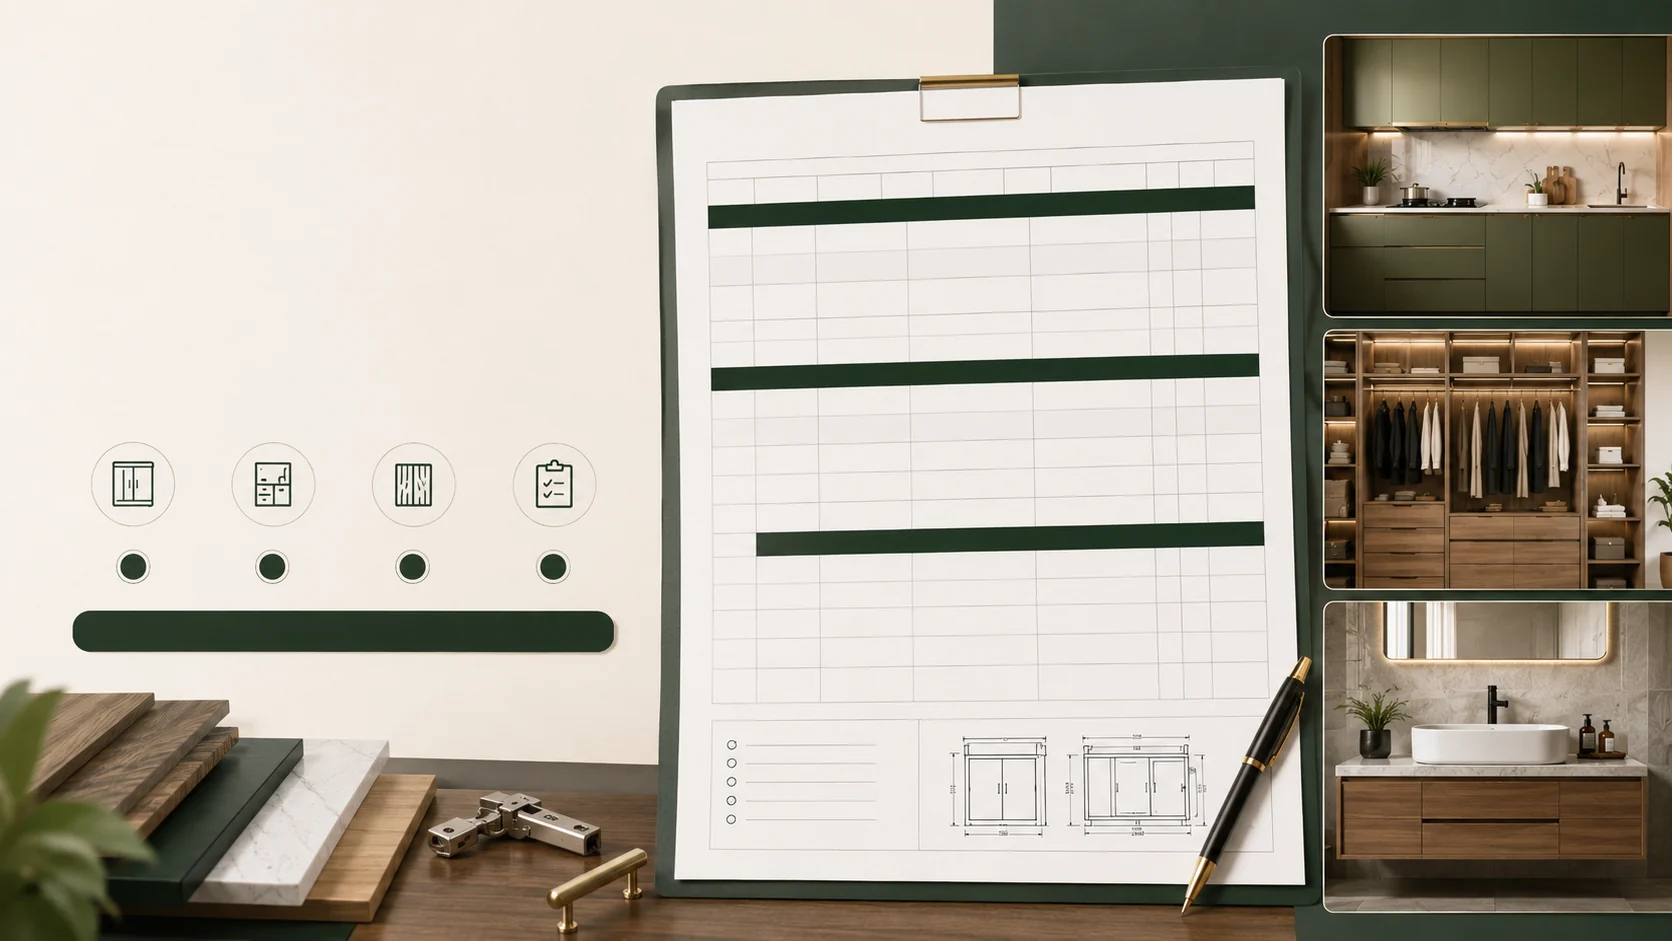
A BOQ should be divided by room, cabinet type and individual item, with materials, finishes, hardware, quantity, unit and drawing references clearly stated instead of using broad descriptions such as “one lot of kitchen cabinets.”
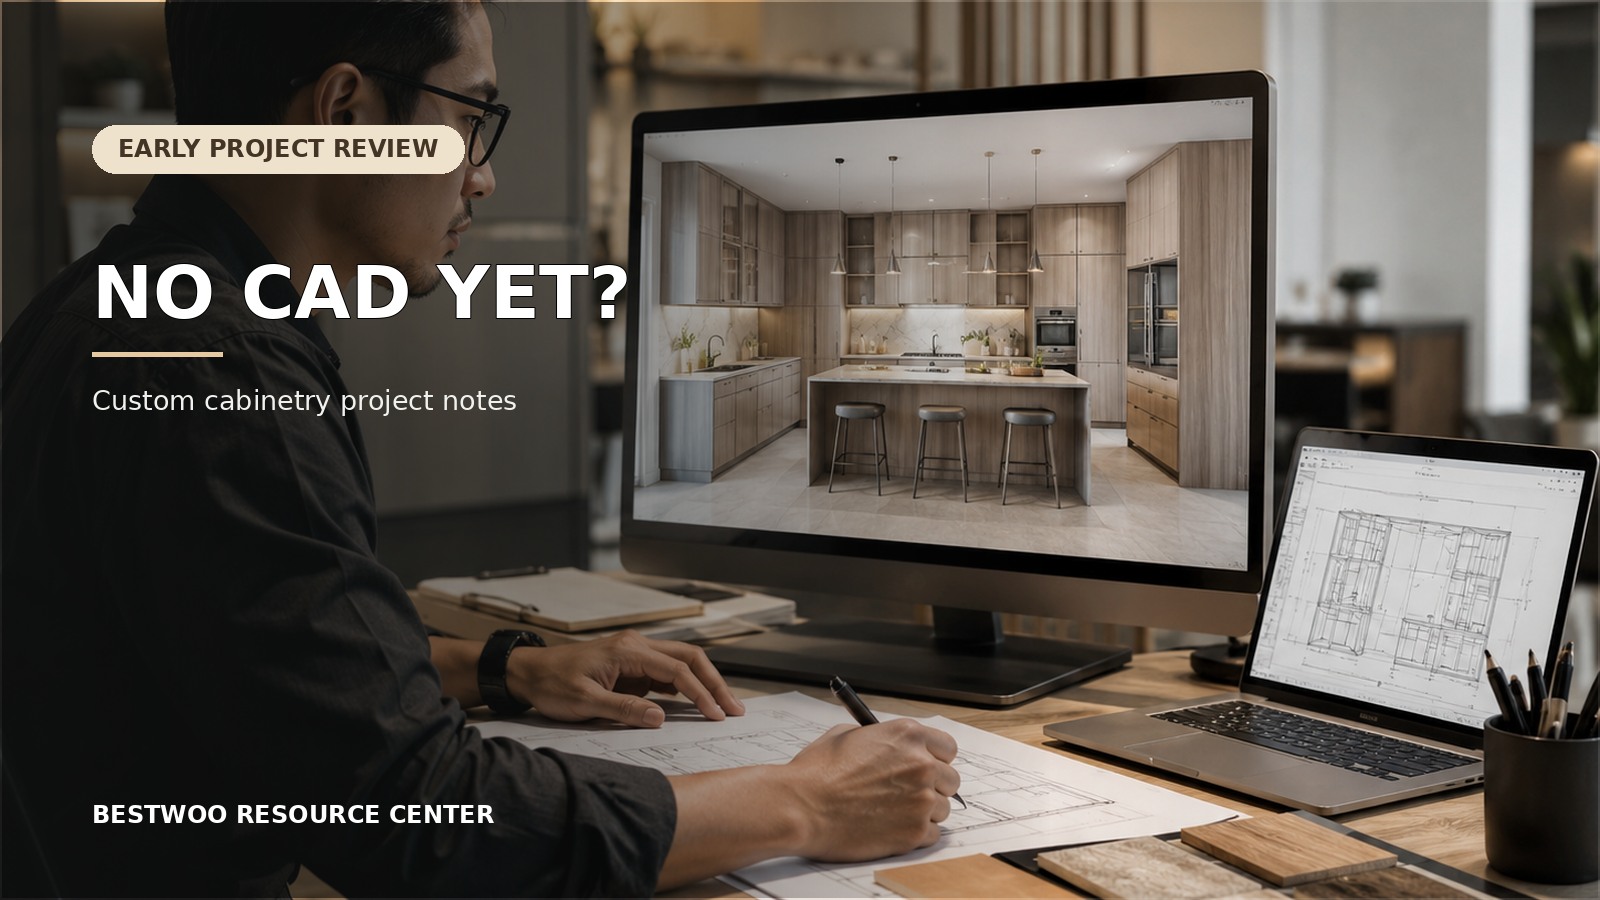
A rendering can support an early scope and budget review, but it should not be treated as a final quotation. Main dimensions, quantities, internal functions and material direction make the estimate far more useful.
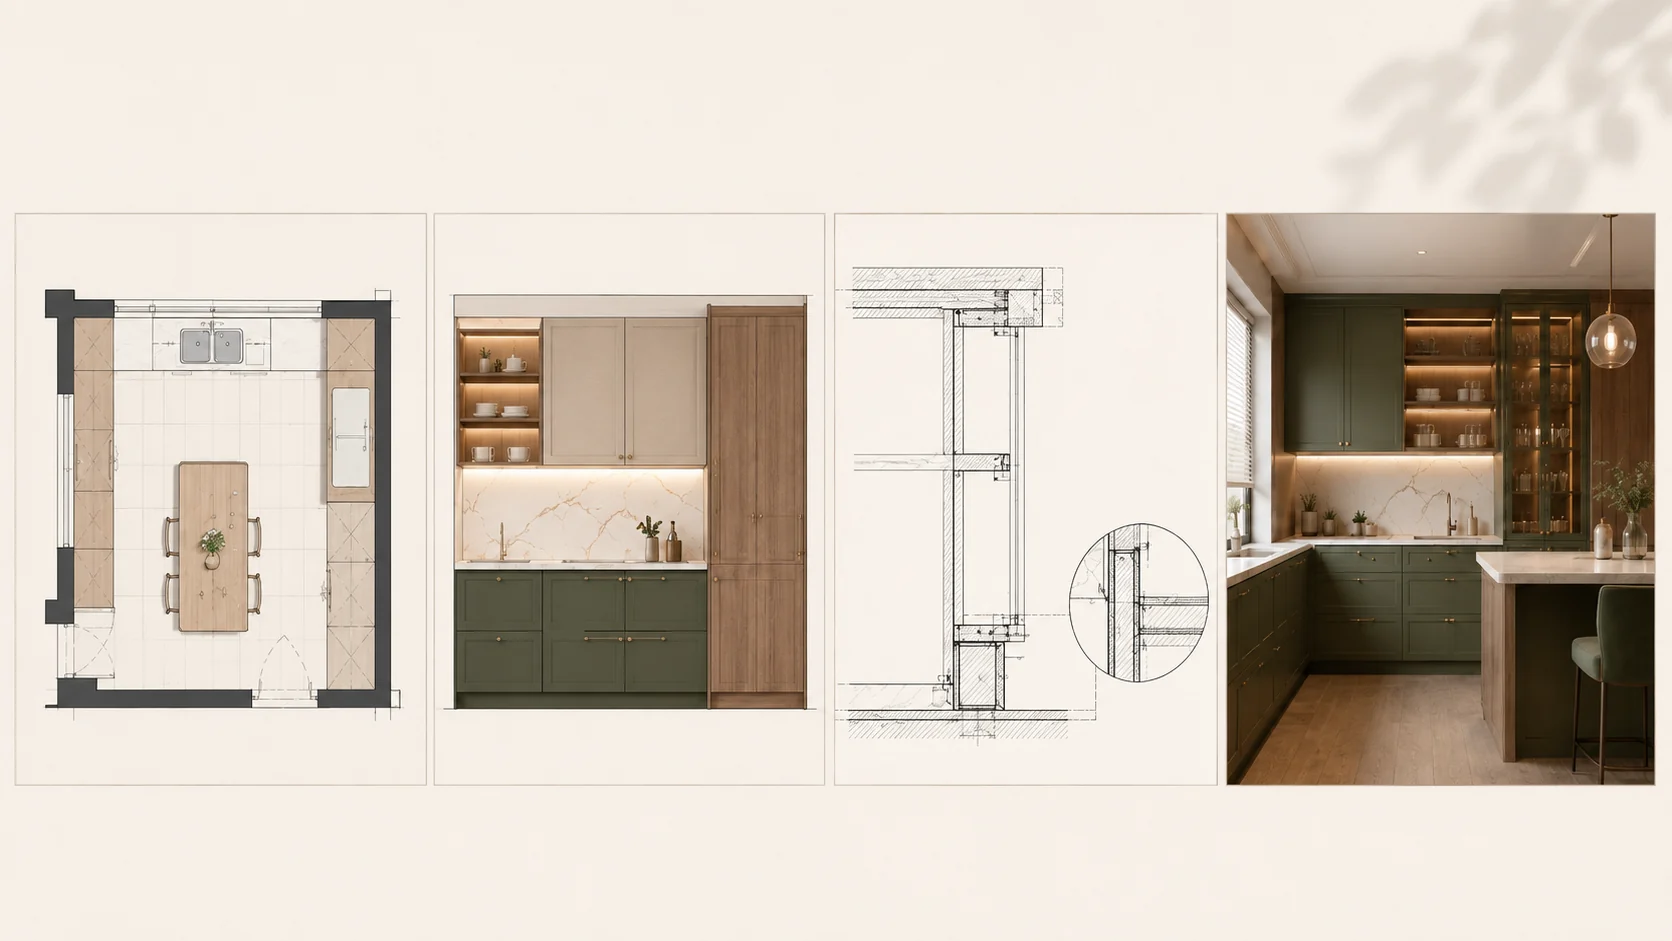
Each drawing type has a different role: floor plans resolve position and circulation, elevations resolve appearance and divisions, detail drawings resolve construction and installation, and renderings confirm the visual direction.
Two quotations may both say “one kitchen” while using different boards, fronts, hardware, internal fittings, countertops, packing and delivery scope. Match the specifications before comparing totals.
A cabinet quotation covers more than boxes and doors. Hardware, countertops, fillers, lighting, packing, freight, installation support and spare parts can all change the final project cost.
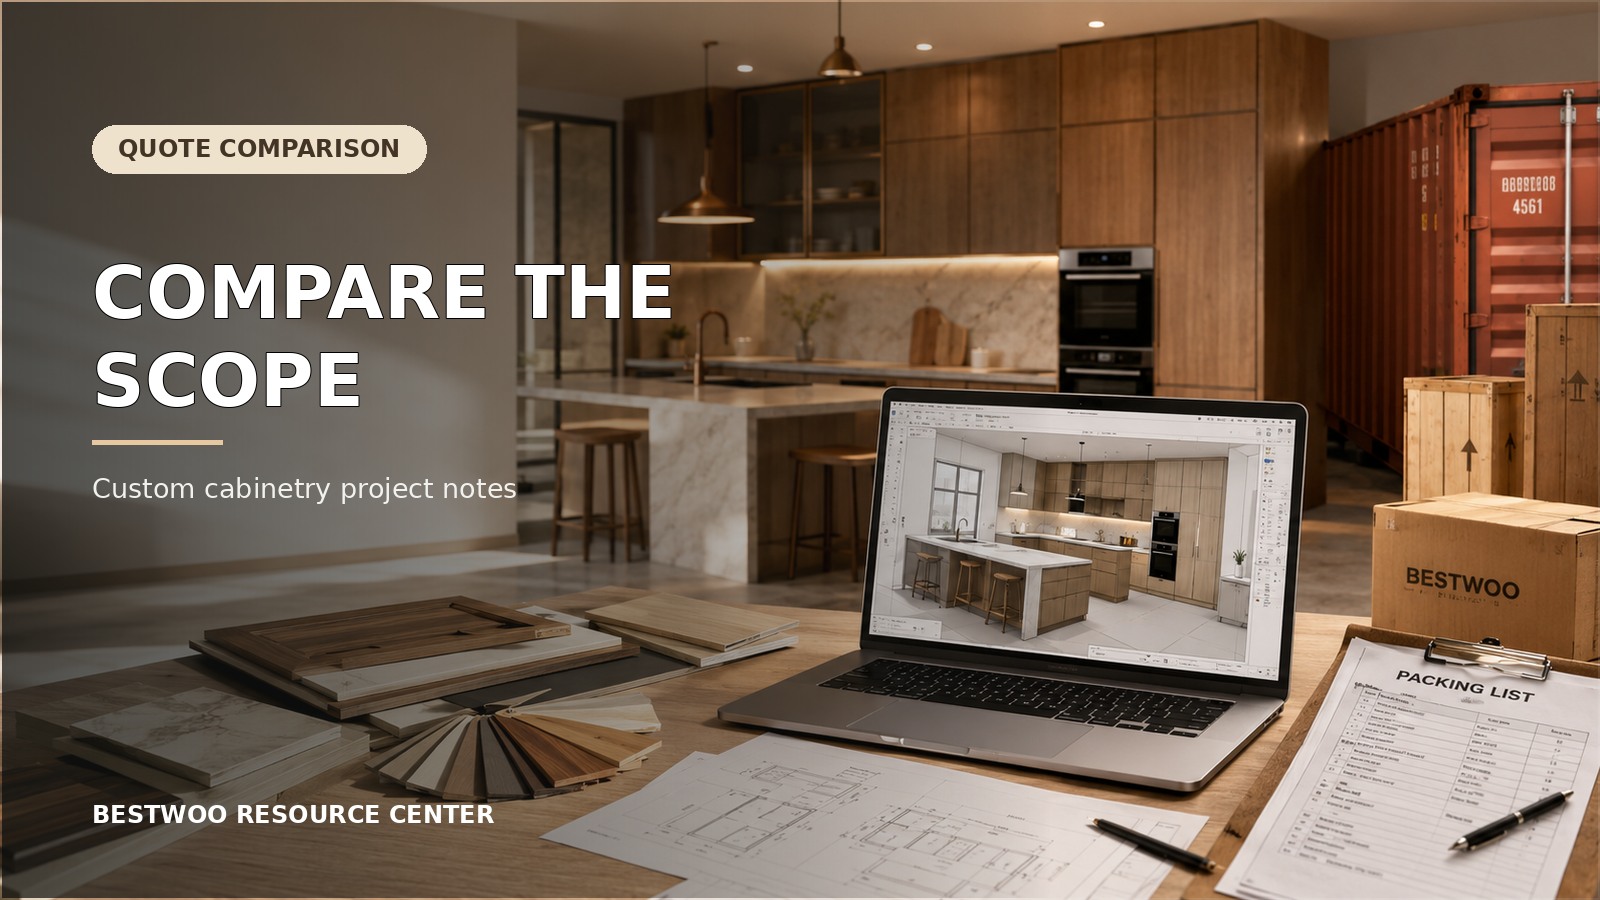
Standardise the drawings, quantities, materials, hardware, countertops, packing and delivery terms before comparing line items or totals. A price is not meaningful when the scope is different.
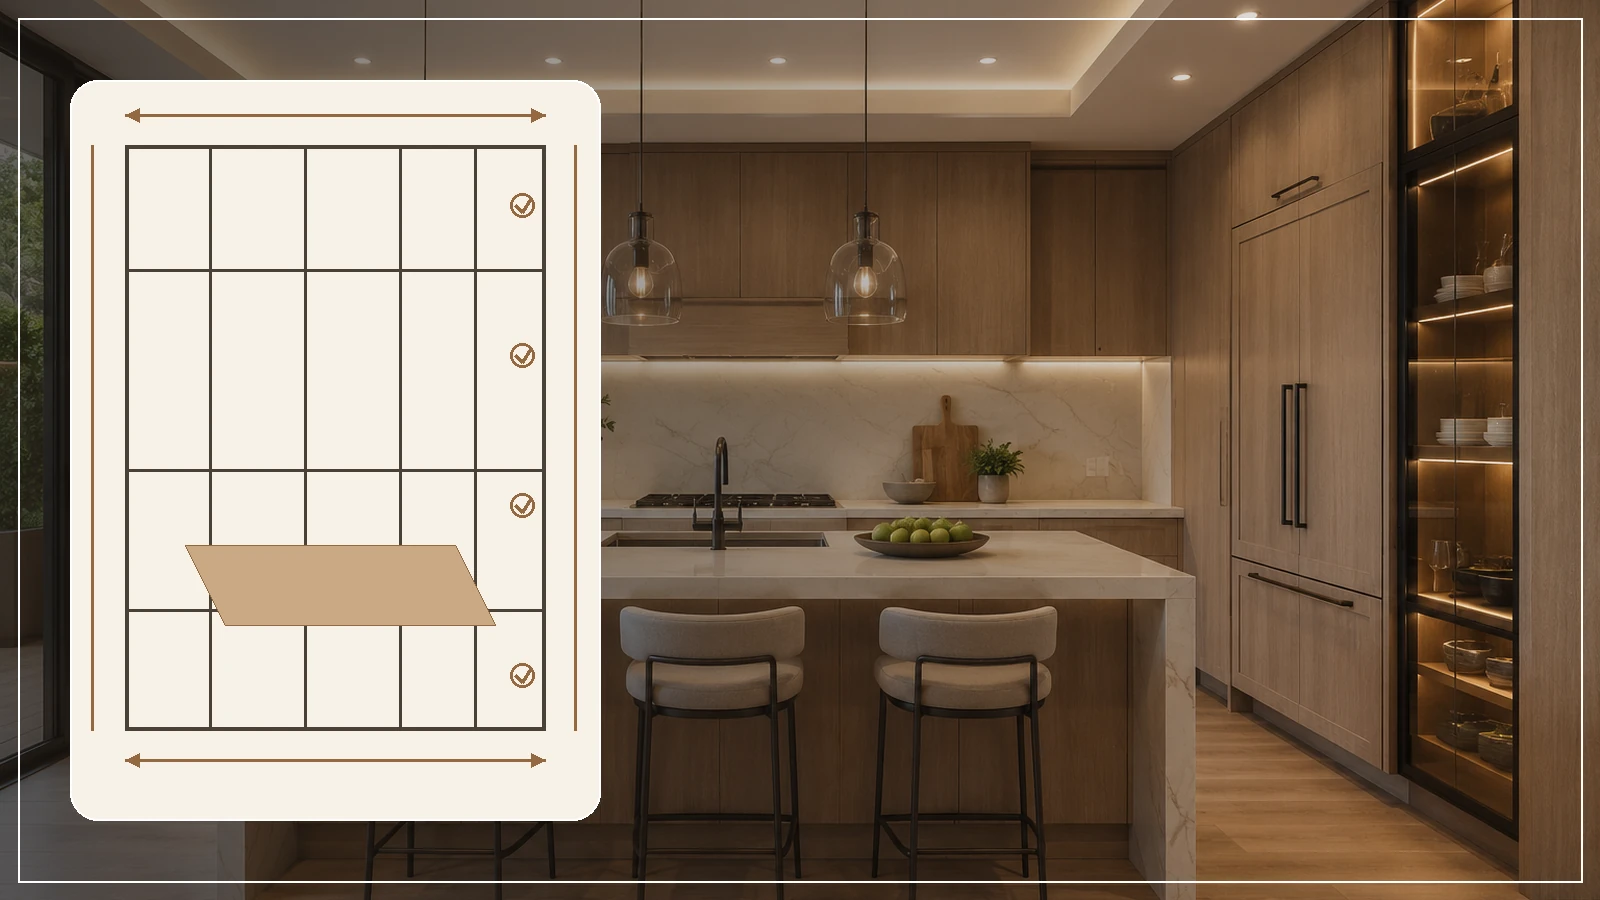
Before a kitchen cabinetry quote is prepared, the product scope, storage functions, island use, key room dimensions, appliance spaces and service points should be clear. Unresolved items may be estimated, but they must be identified as provisional.
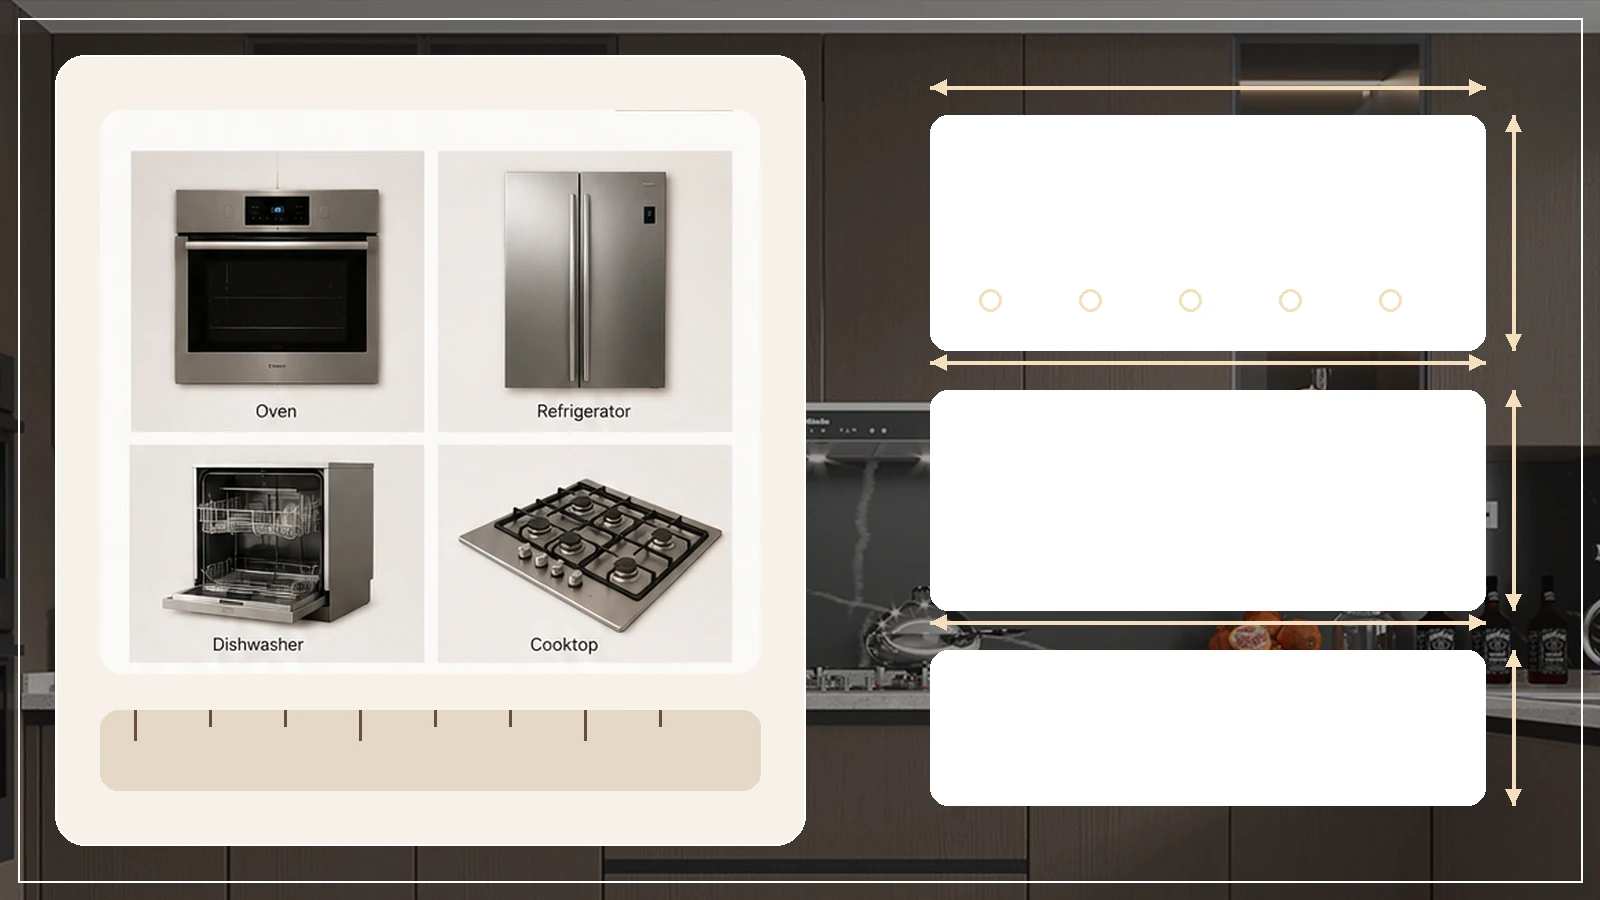
Appliance types should be identified during concept design, installation dimensions should be available before confirmed quotation and detailing, and final regional models with manufacturer installation documents must be locked before production release.
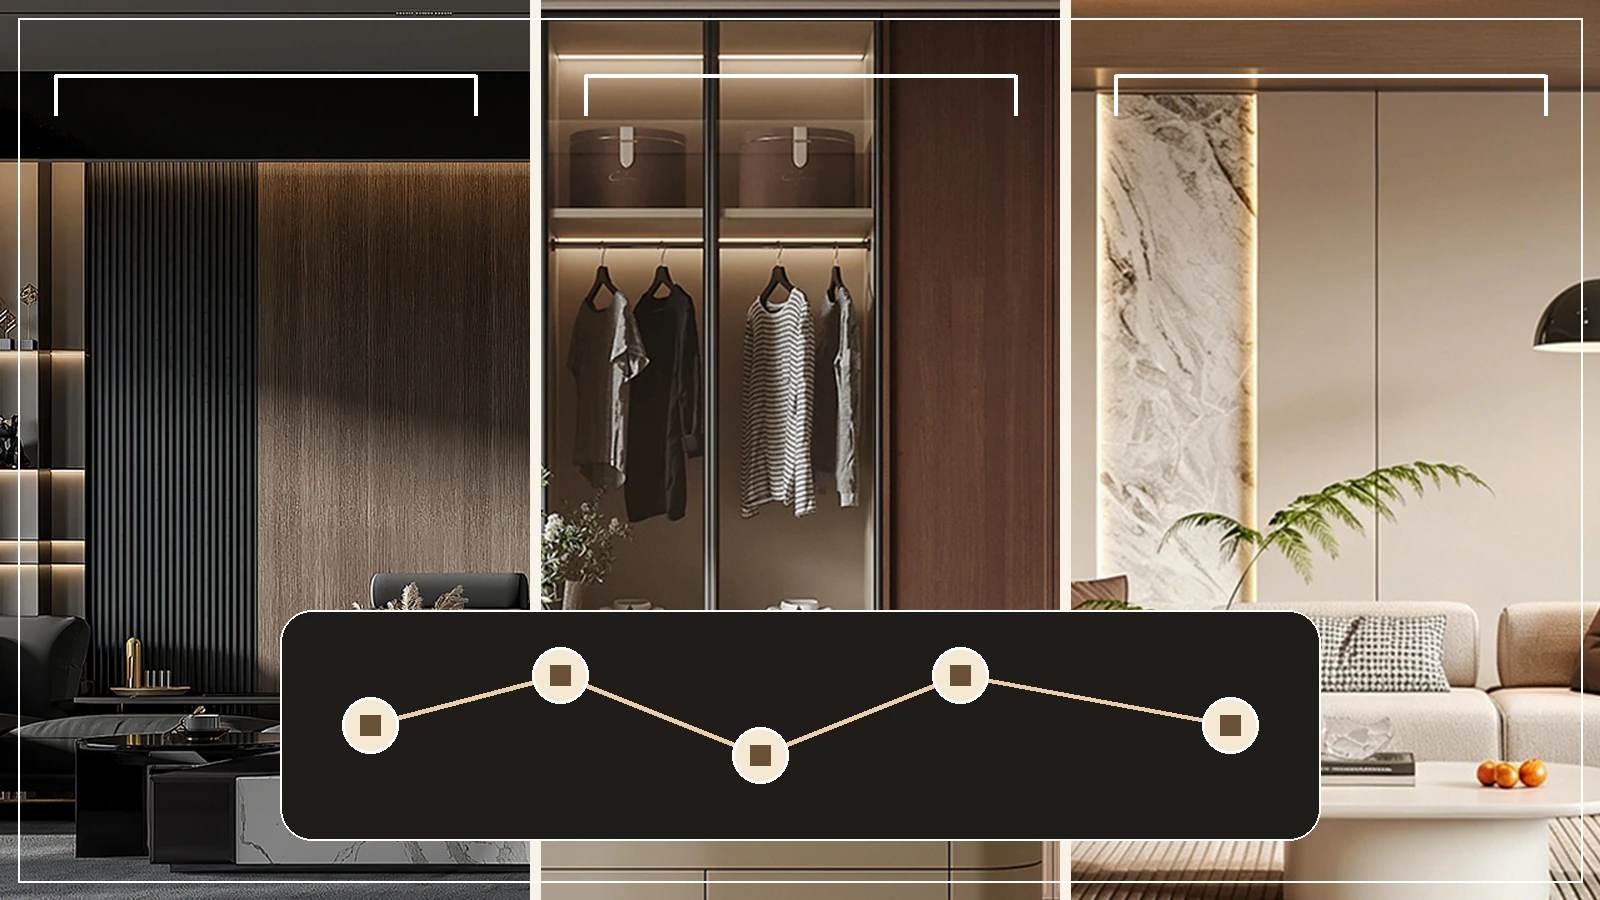
Whole-house cabinetry may include entrance storage, TV units, dining cabinets, kitchens, wardrobes, vanities, laundry cabinets, wall panels and concealed doors. The quotation should be separated by room, product, configuration and delivery boundary rather than presented as one total.
Check whether current files are enough, fill the key gaps, then submit them for our review.
Start by checking whether drawings, BOQ, dimensions, photos and material direction are ready.
If complete CAD is not ready, site photos, sketches and dimension notes can still support an initial review.
Once the files are organized, send them to BESTWOO for a preliminary quotation-readiness review.
If you can explain the project country, space scope, product type, size clues and material direction, we can start the discussion.
