
Why review the process first?
For overseas custom cabinetry, the biggest risk is discussing price first and discovering later that drawings, materials, packing and site conditions were never aligned.
A custom cabinetry project is not a simple order. Drawings, dimensions, materials, hardware, packing, delivery and after-sales details all affect the final quote and site result. BESTWOO breaks the process down early so you can see whether the files are ready and whether the project is suitable for quotation.
For overseas custom cabinetry, the biggest risk is discussing price first and discovering later that drawings, materials, packing and site conditions were never aligned.
It organizes quote files, project scope, configuration level and delivery conditions so the conversation works more like project cooperation.
You will know what files to add next, which materials and cases to review, and whether the project is ready for an initial quote.
Each step has a clear purpose, so the project does not jump from “it should be possible” straight to “give me the lowest price”.

Send CAD, BOQ, dimensions, site photos, reference images and destination information first.
The files do not have to be complete at the start, but they should show the space scope, cabinet types, quantity direction and general style.
After receiving the files, we first check whether the project can enter initial quotation.
We first check whether the project scope is clear and whether dimensions, rooms and cabinet relationships match.
If key dimensions, cabinet scope or material direction are unclear, we will list what needs to be added.
You get a clearer list of missing quote files.
Boards, door finishes, hardware, countertops, wall panels and packing method directly affect the quote.
Confirm the material direction and configuration level first to avoid quoting from renderings only and changing the price repeatedly later.
A configuration direction closer to the real project is formed.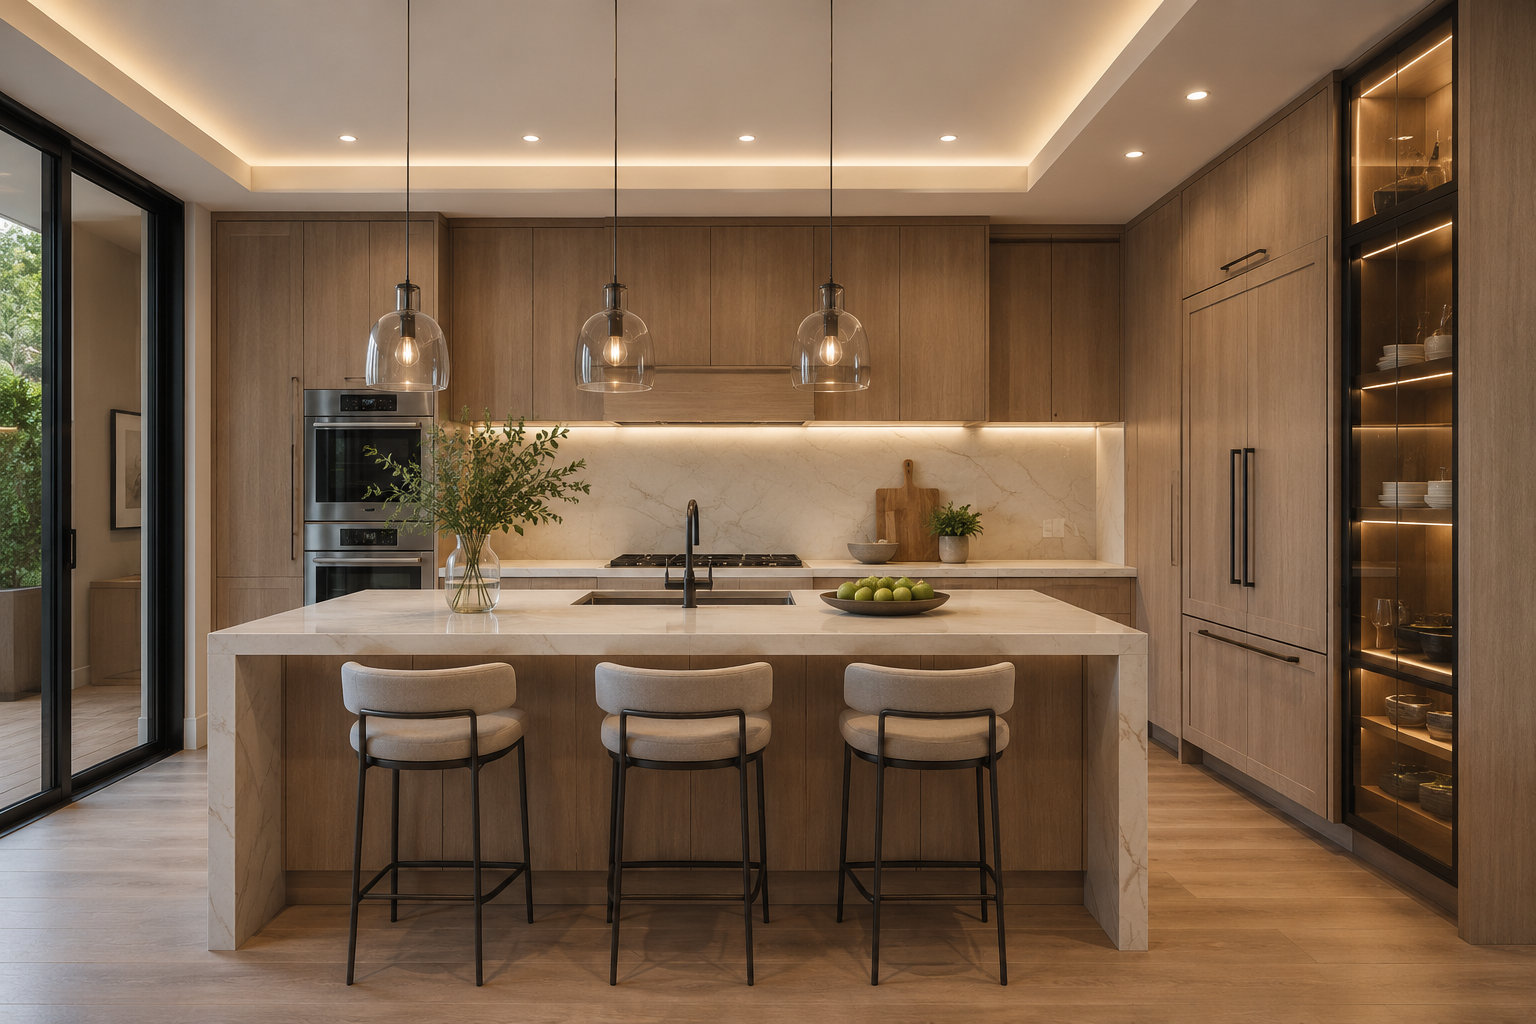
A quote is not just one number. Scope, materials, quantities and delivery terms need to be checked together.
If the project is split by room or batch, we organize it by area, cabinet type and delivery rhythm.
The quote logic becomes clearer, making later discussion easier to align.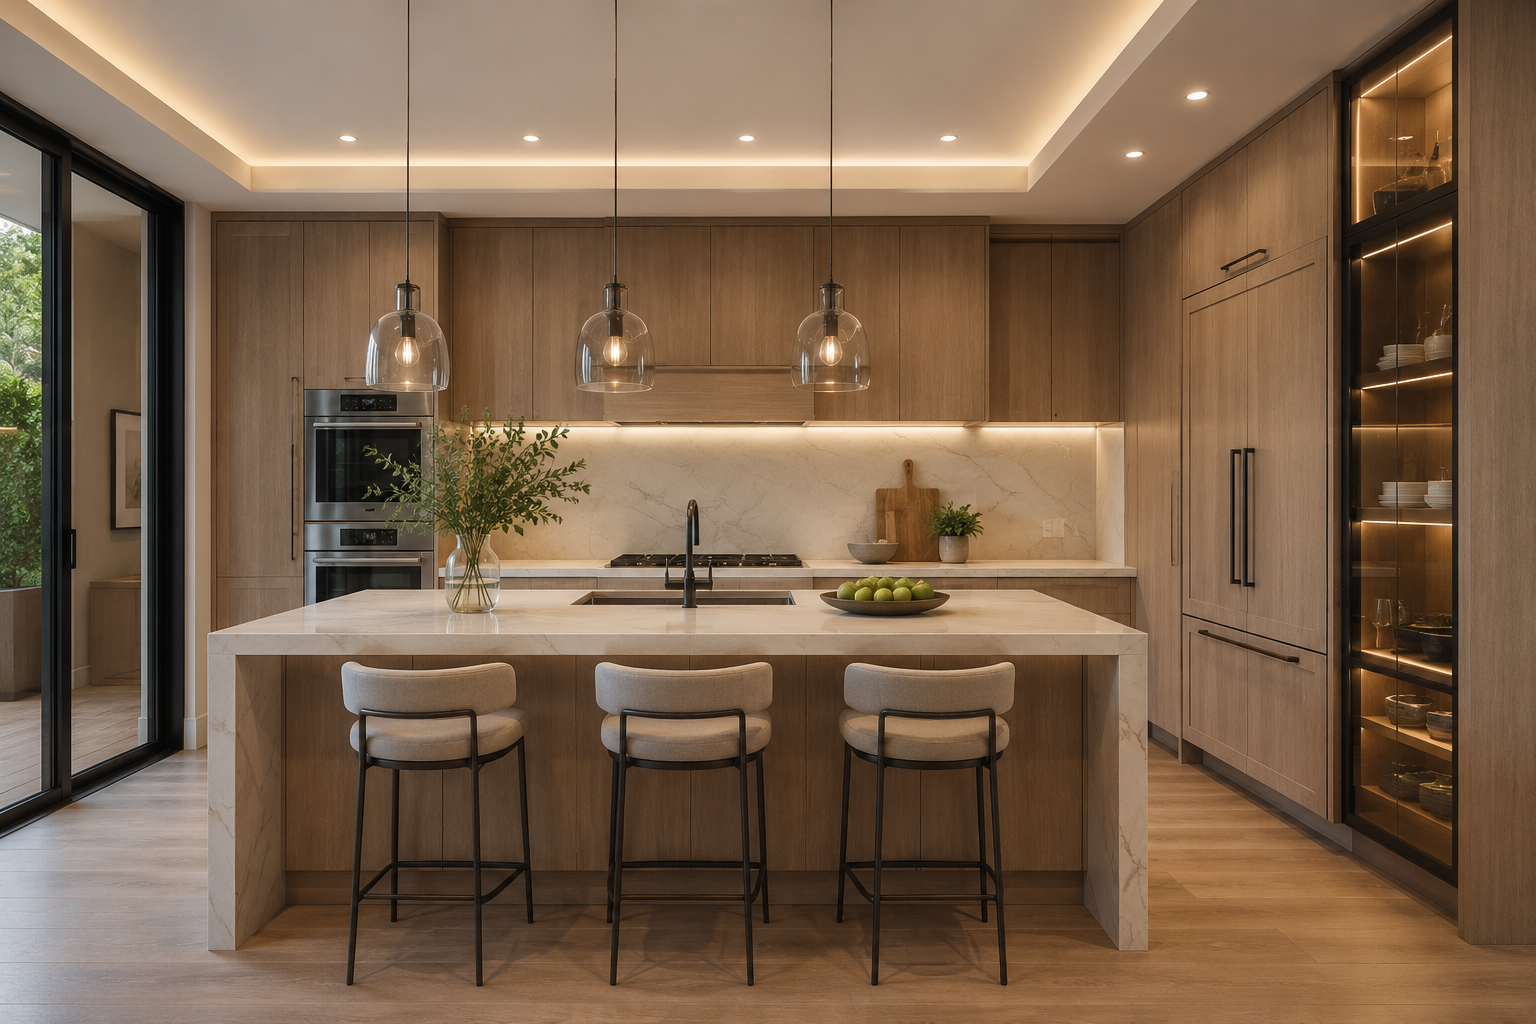
For long-term cooperation or showroom projects, material samples, color boards and detail confirmation matter more.
Door color, surface finish, edge banding, handles, lighting, hardware brand and packing labels should be confirmed early.
This reduces misunderstandings before production.
After order confirmation, production is arranged based on project scope, materials, cabinet structure and delivery time.
Communication follows key milestones instead of treating a complex project like a simple single-product purchase.
Project progress and key issues are easier to follow.
For overseas projects, packing and labels are critical for quick checking after arrival.
Information is organized by room, cabinet, carton number, accessory kit and packing list to reduce site searching and replacement costs.
The installation site can identify and check items more easily.
If missing parts, damage or accessory issues appear after arrival, the issue needs to be located quickly.
We confirm issues by carton number, room number, part code, photos and finish information, then discuss replacement or supplement options.
After-sales communication does not stop at repeated descriptions.You can first view the path closest to your role, then decide whether to submit files.

Focus on whether drawing review, material confirmation, detail communication and quote files can be organized clearly.
View This Entry → Focus on samples, color boards, project scope, repeat materials and long-term cooperation.
View This Entry → Focus on multi-space quotation, production scheduling, packing labels and site installation checking.
View This Entry →
Focus on whether current files are enough to review, while clarifying style, scope, materials and budget direction.
View This Entry →Not everything must be complete at the start, but the following information directly affects quotation, material review and delivery planning.
CAD, PDF, floor plans, elevations, cabinet sketches and renderings can all be submitted first.
Wall dimensions, ceiling height, door/window positions, utility locations and site photos should be as clear as possible.
Product names, quantities, room locations, material direction, hardware requirements and remarks should be listed clearly.
Destination country, batch shipping, packing requirements and installation team conditions all affect communication.
CAD, BOQ, dimensions, site photos, material direction and destination information can all be submitted first. We will first check whether the files are enough for an initial quote.
