

Yes, but the result needs the correct label. A rendering can help a factory understand the style, visible product scope and obvious special details. It can support an early budget range. It usually cannot show accurate cabinet dimensions, internal storage, quantities or hardware, so it should not be treated as an order-ready price.
What a rendering shows—and what it normally hides
| Usually visible | Usually uncertain |
|---|---|
| Overall style, door type, colour direction, open shelves, island and tall cabinet positions | True length and depth, drawer quantities, board thickness, hardware models and filler dimensions |
| Obvious curved work, slats, glass, lighting or special finishes | Appliance ventilation, plumbing, countertop cut-outs and uneven site conditions |
Five additions that make the budget more useful
- Main room dimensions: wall lengths, ceiling height, openings and major obstructions;
- Product quantity: the number of kitchens, wardrobes, vanities and wall-panel areas;
- Internal functions: drawers, hanging sections, pull-outs, bins and appliance housings;
- Material direction: particleboard, plywood, PET, lacquer, veneer or another finish level;
- Project location: needed to understand packing, freight and delivery boundaries.
What a useful preliminary estimate should say
A responsible estimate states its assumptions. For example: “based on 18 mm cabinet board, standard soft-close hardware, excluding stone countertops and ocean freight.” A single total with no specification or exclusions may look efficient, but it is difficult to compare and is often revised heavily later.
When are CAD or measurable PDFs necessary?
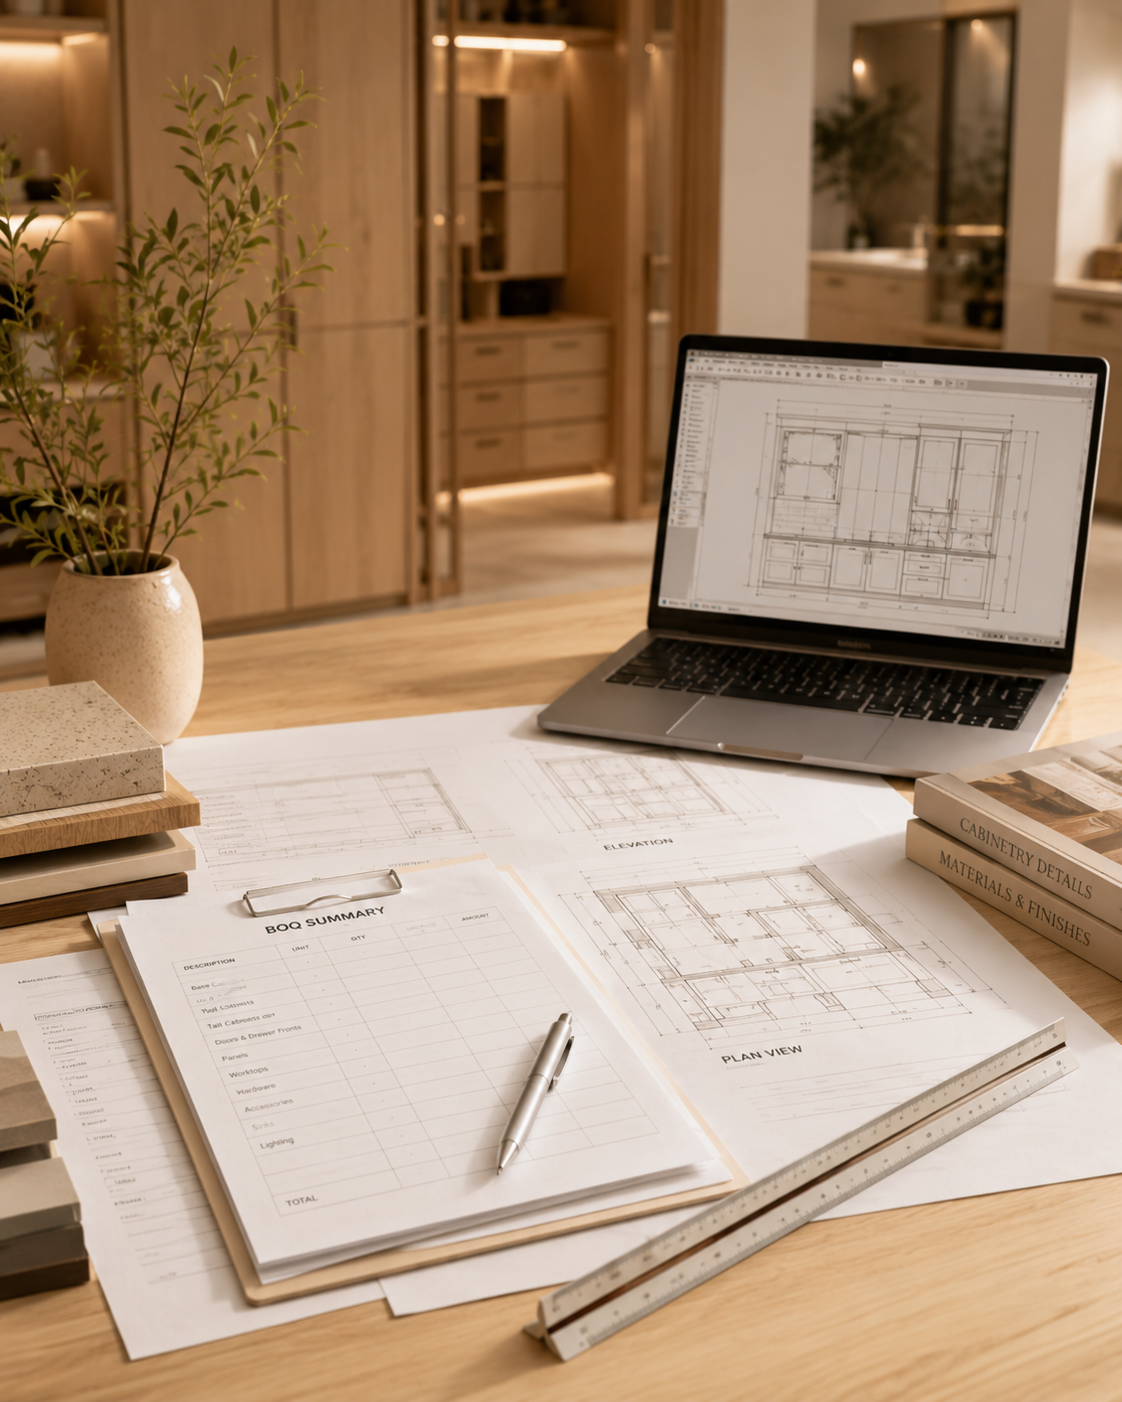
Before formal quotation, shop drawings and production, the project needs files with dimensions that can be checked. They do not have to be CAD files, but plans, elevations, product numbers, dimensions and a clear revision date should be visible. Appliance housings, wall panels, full-height wardrobes and complex islands carry too much risk to manufacture from renderings alone.
A practical way to start without professional drawings
Make a simple sketch showing the total length of each wall, ceiling height, windows, doors and plumbing or electrical points. Add site photos and use the rendering as the style reference. The sketch provides measurement clues while the rendering explains the intended appearance. Together they give the factory a much stronger basis for an early review.
 Quotation File Checklist
  Drawing & BOQ Preparation
  Drawing Preparation Guide