Back to Resource Center Drawings & BOQ

Drawing Preparation Guide

Understand which plans, elevations, dimensions, MEP positions and site conditions affect quotation.

Guide File Completion Online View
Drawing Preparation Guide
Resource Notes

What This Resource Helps You Solve

This guide helps you judge whether existing drawings are enough. Complete drawings are ideal, but early-stage projects can also be reviewed with basic dimensions and site photos.

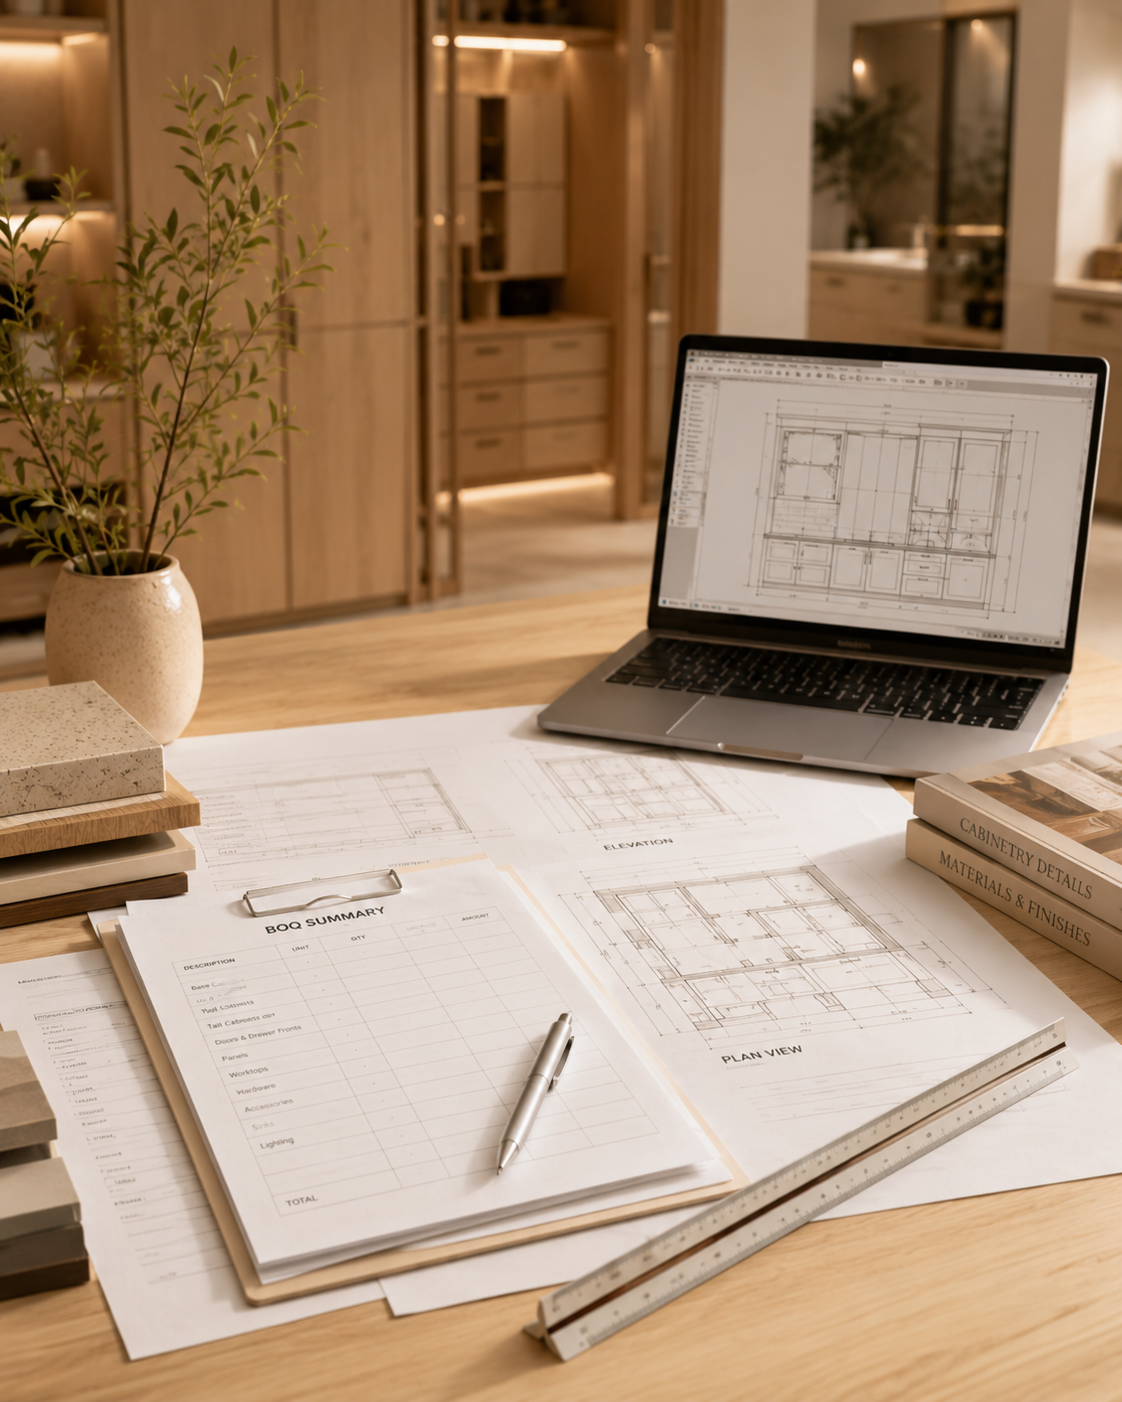
  • Floor plans show the space and product positions.
  • Elevations show heights, divisions and structures.
  • Site conditions affect installation and delivery planning.

Who Should Read This

Clients who have partial drawings and need to know whether the files are enough for quotation.

What to Prepare

Floor plans, elevations, key dimensions, MEP positions, wall limitations and site photos.

How BESTWOO supports it

BESTWOO checks drawing completeness first and lists the information still needed for quotation.