What this video shows
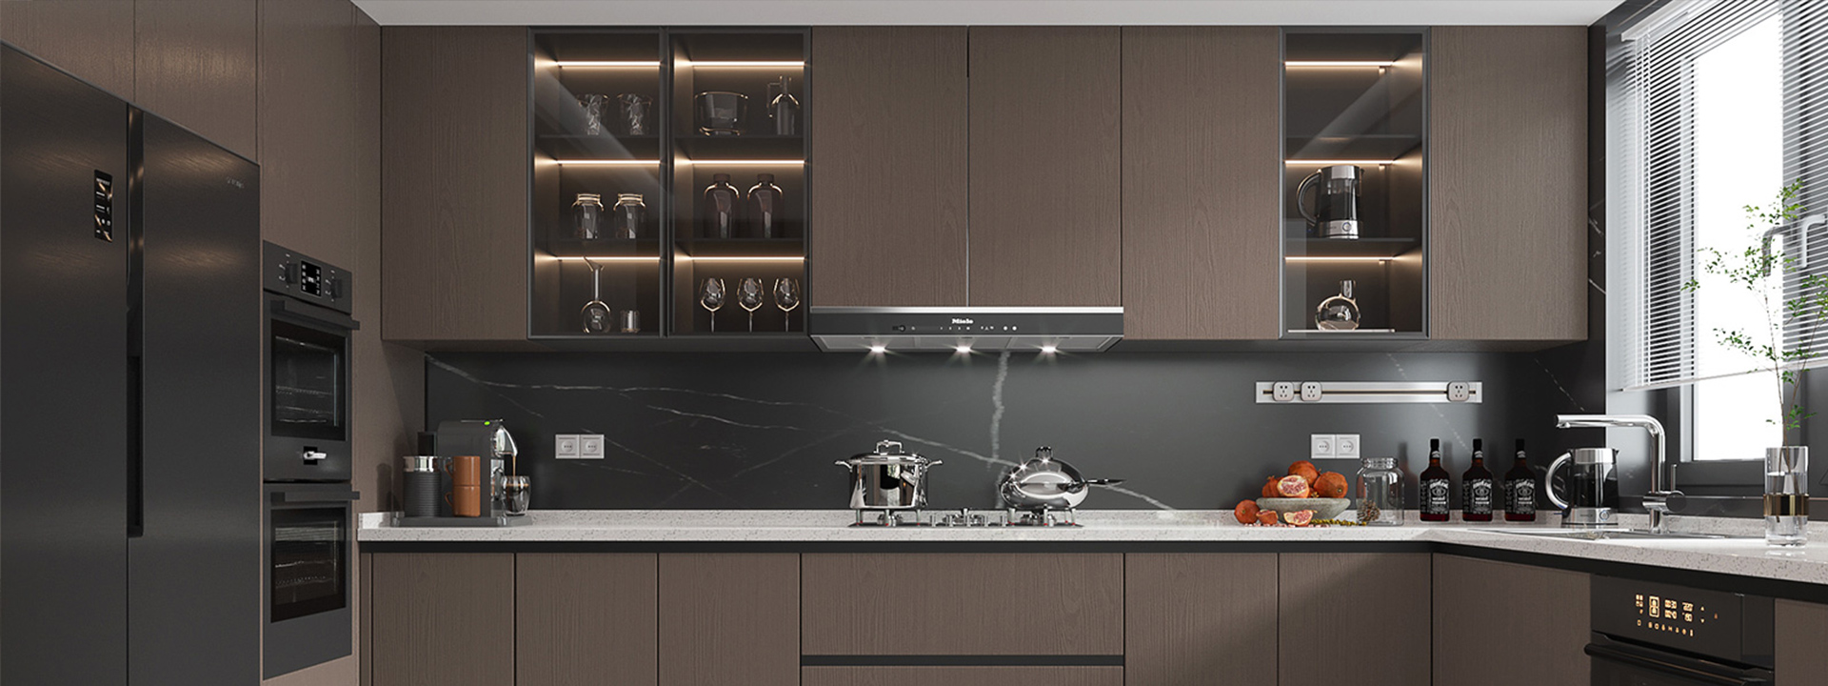
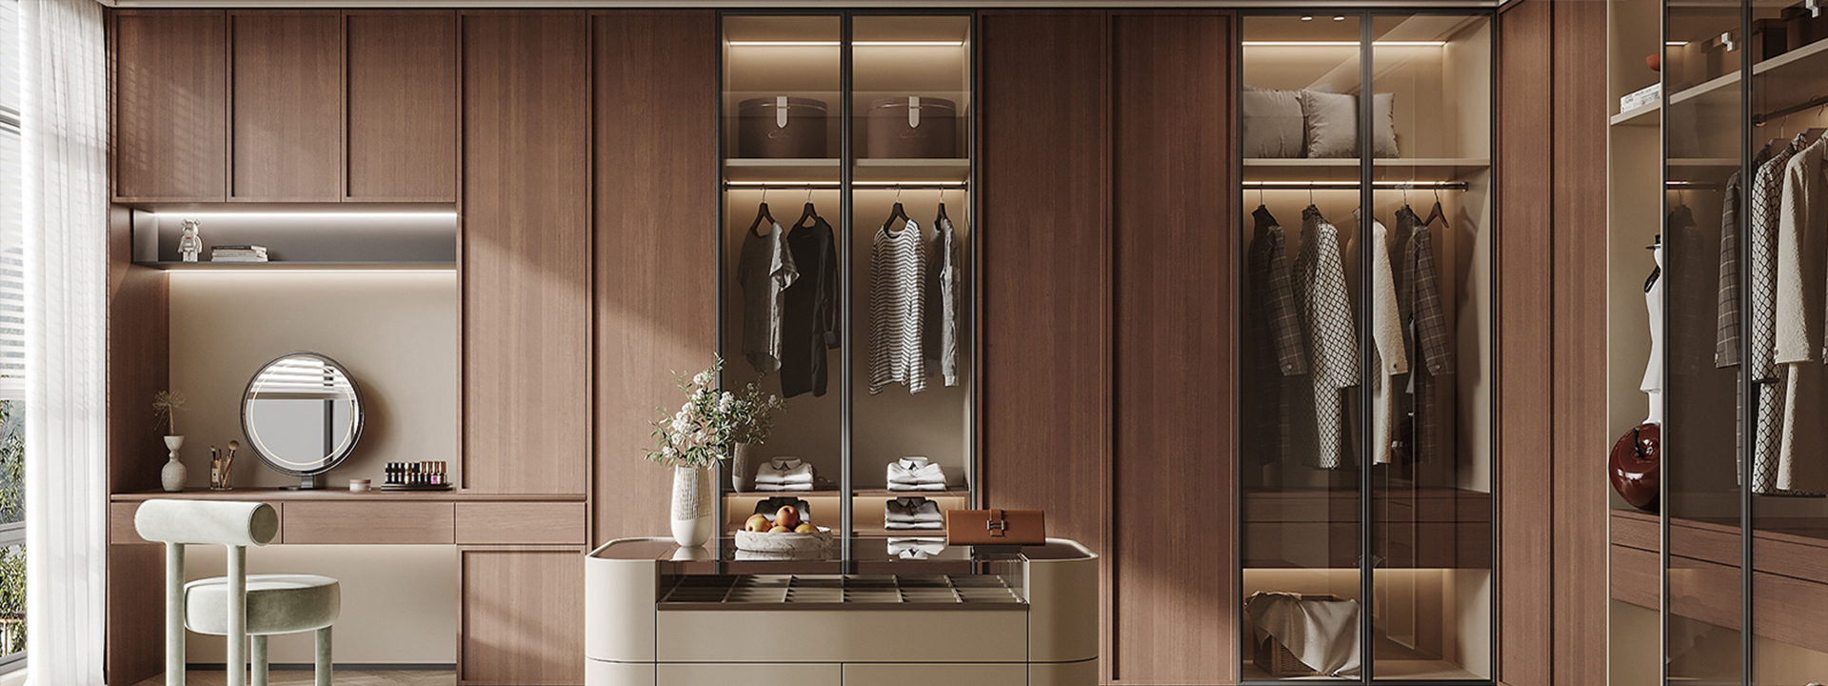
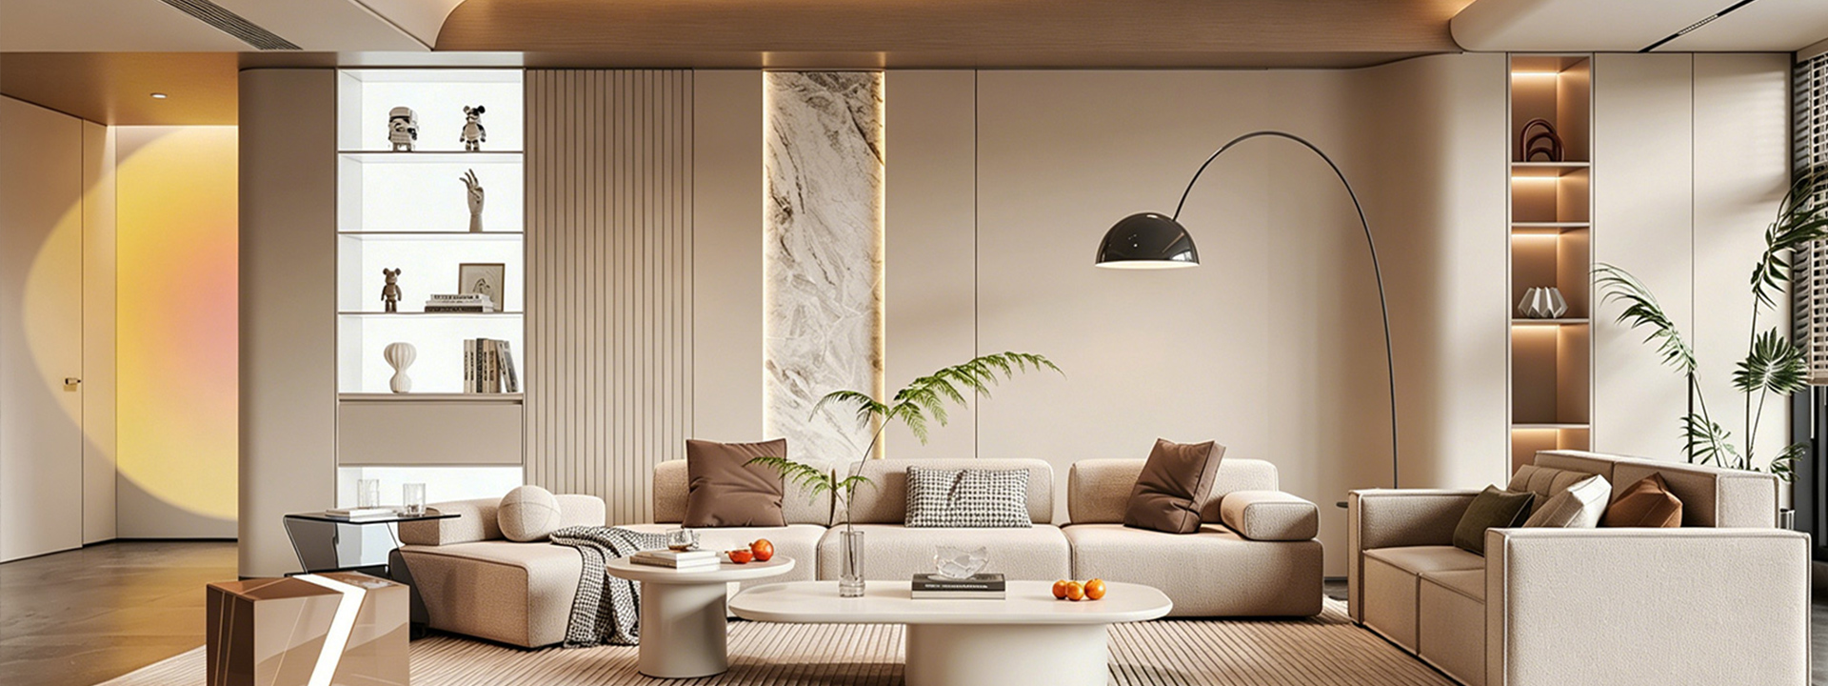
This full Egger modern minimalist fit-out delivers integrated custom cabinetry across entryway, living area, balcony, kids’ room and master suite, with practical segmented storage and cohesive aesthetics for residential projects.
View transcript
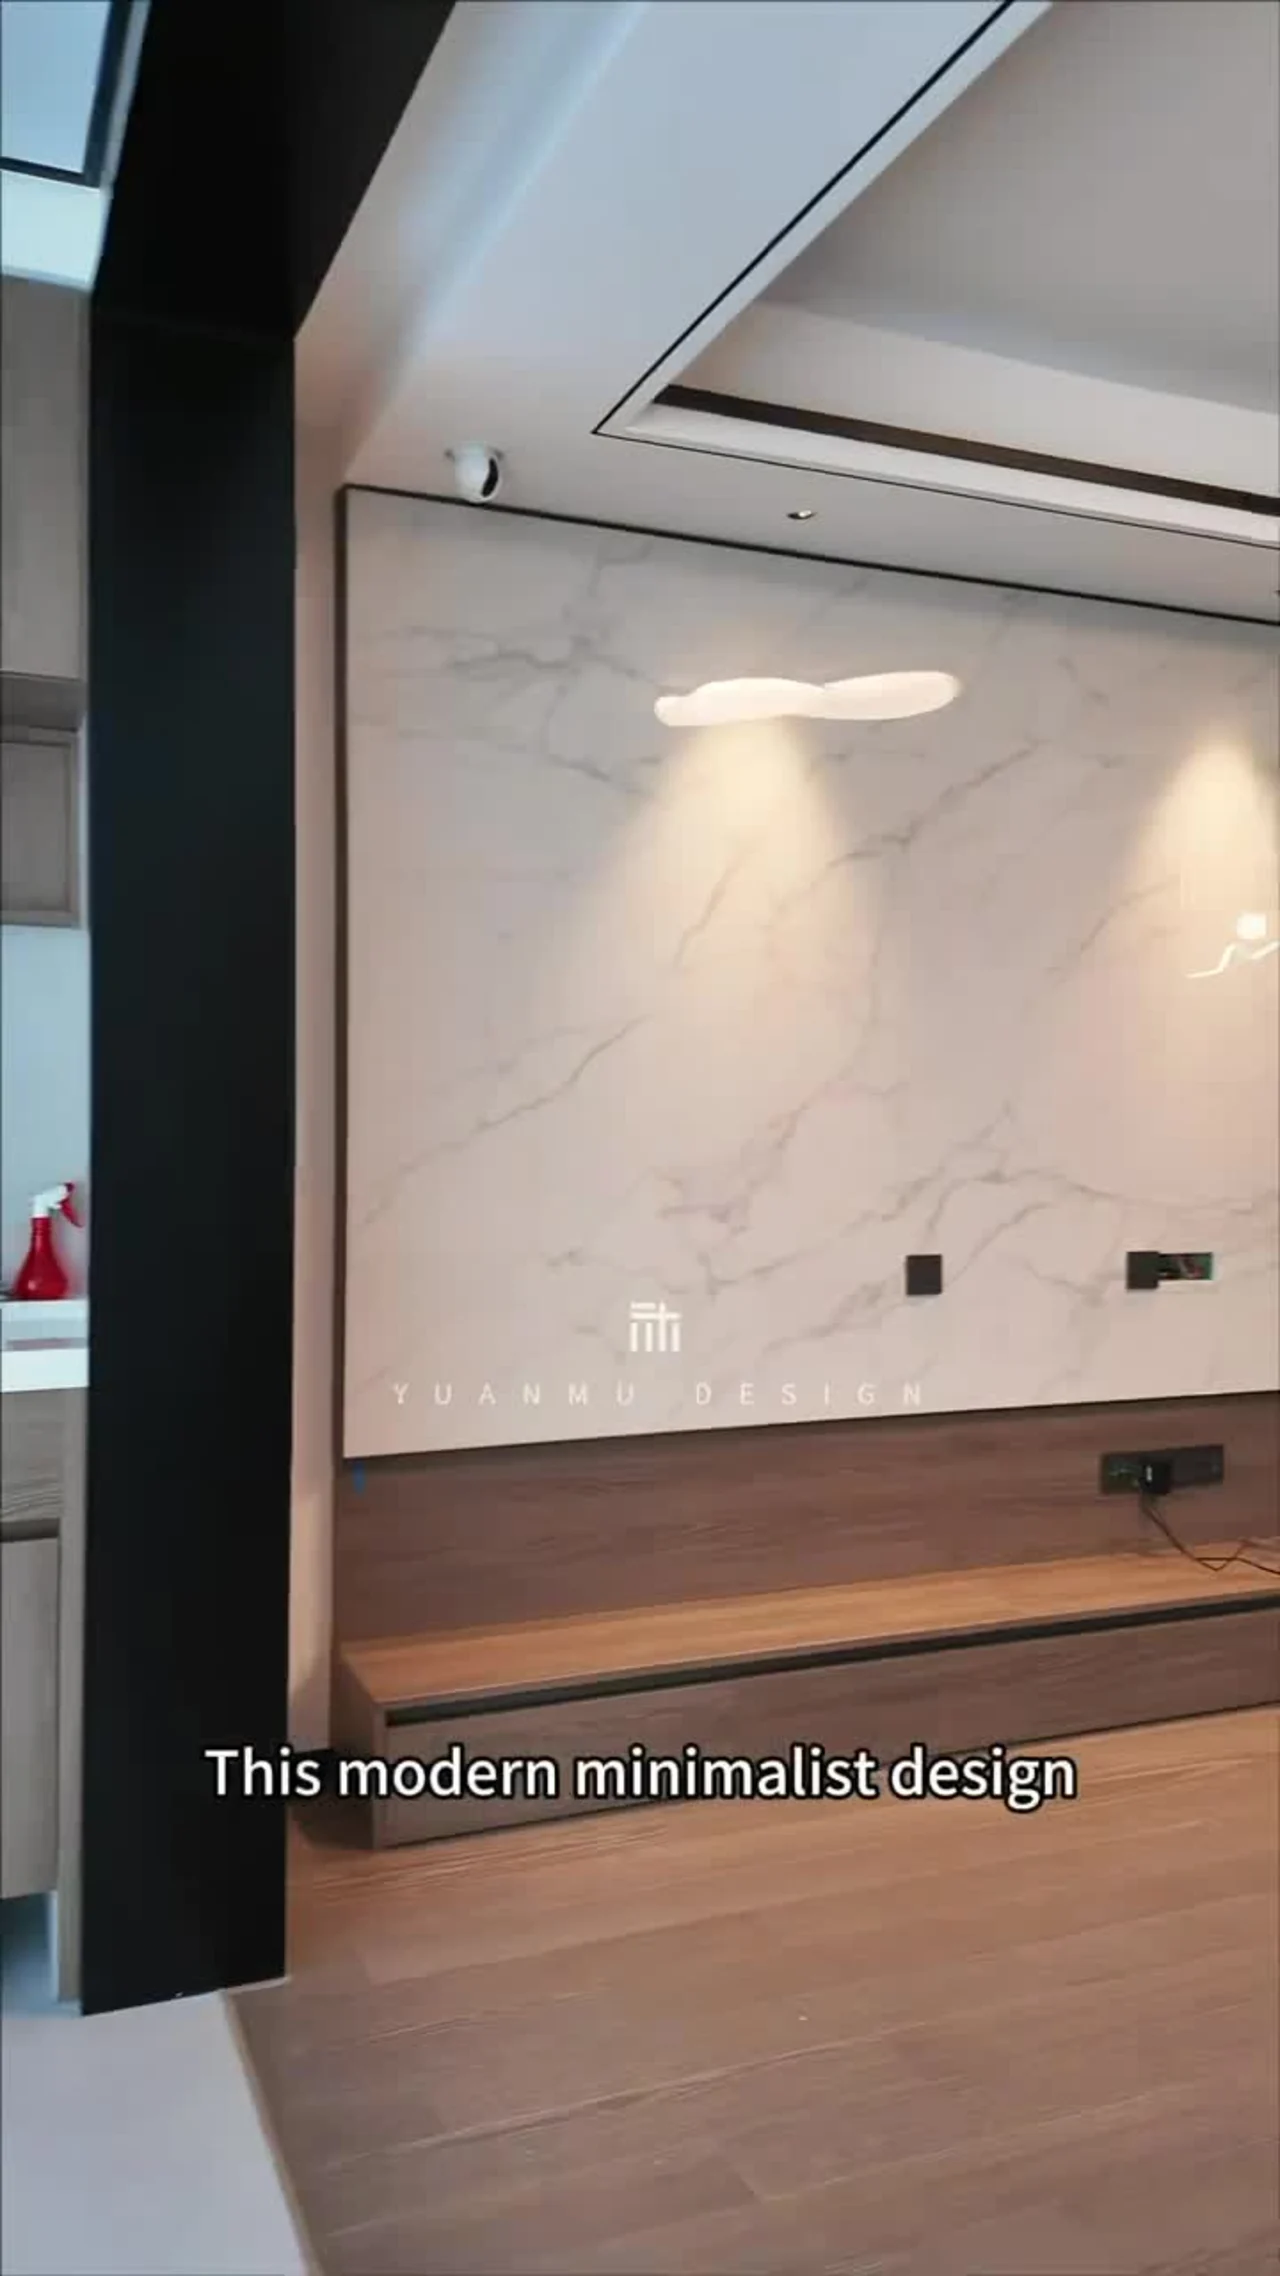
This modern minimalist design features a full Egger configuration. A continuous bank of cabinetry lines the entryway, with only one glass display cabinet retained, while the base cabinets incorporate three large storage drawers.
The sideboard behind the sofa adopts a coordinated design matching the refrigerator unit.The balcony is fitted with a utility cabinet styled for decorative purposes.The children’s room integrates a desk and wardrobe into one unit, and the walk-in closet adopts a practical segmented wardrobe layout.
Upon entering the master bedroom lies a dressing table alongside a full-length footboard cabinet, delivering an exquisite visual effect.
The sideboard behind the sofa adopts a coordinated design matching the refrigerator unit.The balcony is fitted with a utility cabinet styled for decorative purposes.The children’s room integrates a desk and wardrobe into one unit, and the walk-in closet adopts a practical segmented wardrobe layout.
Upon entering the master bedroom lies a dressing table alongside a full-length footboard cabinet, delivering an exquisite visual effect.