
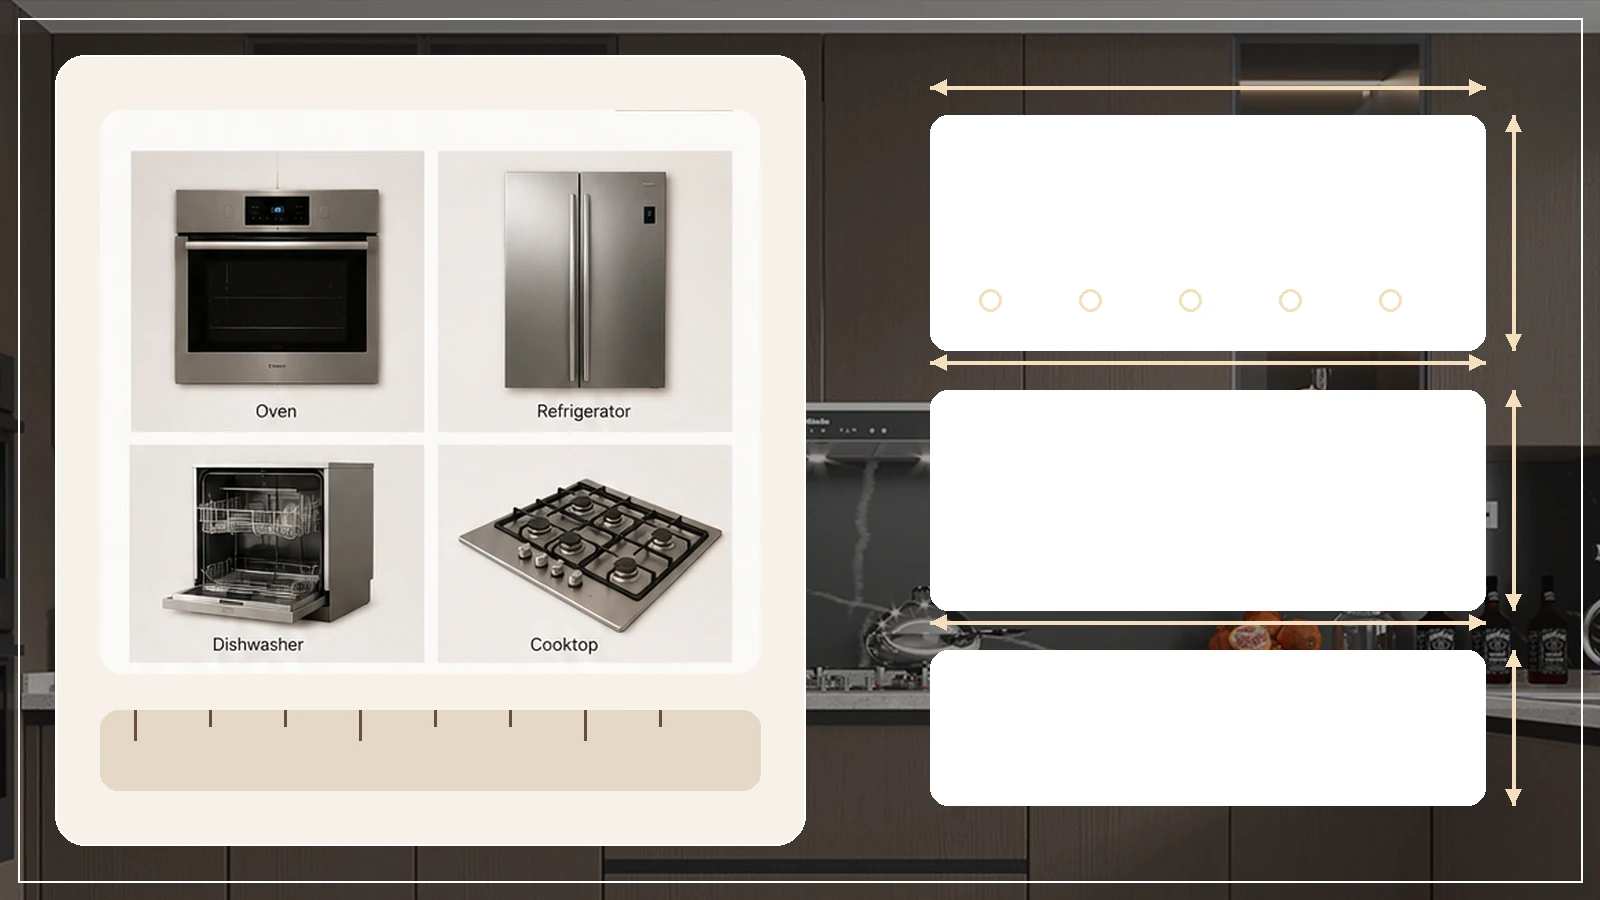
Confirming oven, refrigerator and dishwasher dimensions too late is a common cause of kitchen cabinetry rework. The problem is not limited to whether an appliance physically fits. Doors may not open, ventilation may be insufficient, toe kicks may not align, outlets may be trapped, or plumbing may conflict with cabinet construction.
Appliances should not be selected after the cabinets are finished. The required level of certainty changes by stage, but all data that affects cabinet construction must be locked before production release.
1. What to confirm at each project stage
| Project stage | Information to confirm | Acceptable status |
|---|---|---|
| Concept design | Appliance type, installation method, quantity and approximate capacity | Brand and model may remain provisional |
| Preliminary quotation | Target brand or size class, built-in method, panel integration and purchasing scope | A clearly stated dimensional allowance may be used |
| Confirmed quotation and detailing | Installation opening, ventilation, door operation, service connections and adjacent cabinet relationships | Candidate models and manufacturer data should be available |
| Production release | Final brand, complete model number, regional version and latest installation instructions | Must be locked and approved in writing |
| Site installation | Actual appliance, site services, outlets, drainage and access conditions | Recheck against the approved drawings |
2. Why overall product dimensions are not enough
Retail pages usually show overall appliance dimensions. Cabinetry requires installation dimensions, which may be different. Manufacturer installation documents also define cut-outs, airflow, plugs, wiring, door movement and service access.
- The same product family may have different regional models and electrical versions;
- Appliance width is not always the required clear opening width;
- Built-in products may require ventilation above, below or behind the unit;
- Refrigerator, oven and dishwasher doors occupy space when opened;
- Panel-ready appliances require approved panel dimensions, weights and hinge systems.
The final reference should therefore be the installation document for the exact model sold in the purchasing market, not only a promotional product page.
3. Key information by appliance type
| Appliance | Information to verify |
|---|---|
| Oven, steam oven and microwave | Overall and cut-out dimensions, ventilation, socket or hardwiring, handle projection, door movement and stacked installation rules |
| Refrigerator | Freestanding, built-in or panel-ready type; body size, required clearances, ventilation, door angle, water connection, front projection and hinge direction |
| Dishwasher | Standard or fully integrated type; body height, panel dimensions and weight, toe-kick detail, water, drainage, power and door drop space |
| Cooktop | Worktop cut-out, installation depth, lower ventilation, gas or power, drawer clearance and minimum edge distances |
| Range hood | Installation width and height, duct route, wall-unit construction, access and local extraction conditions |
4. Common refrigerator mistakes
The refrigerator body size is only a starting point. Freestanding units may require side and top ventilation, a specific door opening angle, room for internal drawers to pull out and allowance for the doors to project beyond adjacent cabinetry. Panel-ready refrigerators add manufacturer hinge requirements, panel divisions and maximum panel weights.
A tall-unit opening built exactly to the appliance body dimensions may prevent the refrigerator from opening, ventilating or being installed.
5. What if the final model has not been selected?
Early design can use a target appliance category and a realistic dimensional range, provided that the drawings and quotation clearly mark the appliance as provisional. Keep an appliance schedule containing at least:
- Room and cabinet ID;
- Appliance description, brand, full model number and purchasing country;
- Overall dimensions and installation opening;
- Water, drainage, gas, power, extraction and ventilation requirements;
- Approval status, document link and latest revision date.
When a model changes, recheck adjacent cabinets, worktop cut-outs, fronts, toe kicks and services. Updating only the model name is not enough.
6. Complete one final review before production
During production drawing approval, place the model number and relevant installation page beside the corresponding cabinet detail. The project lead, designer and cabinet factory should work from the same appliance schedule with one clear final approval date.
Confirm the appliance type during concept design, confirm how it will be installed during detailing, and confirm the exact model before production.
A disciplined appliance schedule prevents one late equipment change from affecting an entire cabinet run and the site services around it.
 Quotation File Checklist
  Drawing & BOQ Preparation
  Drawing Preparation Guide