
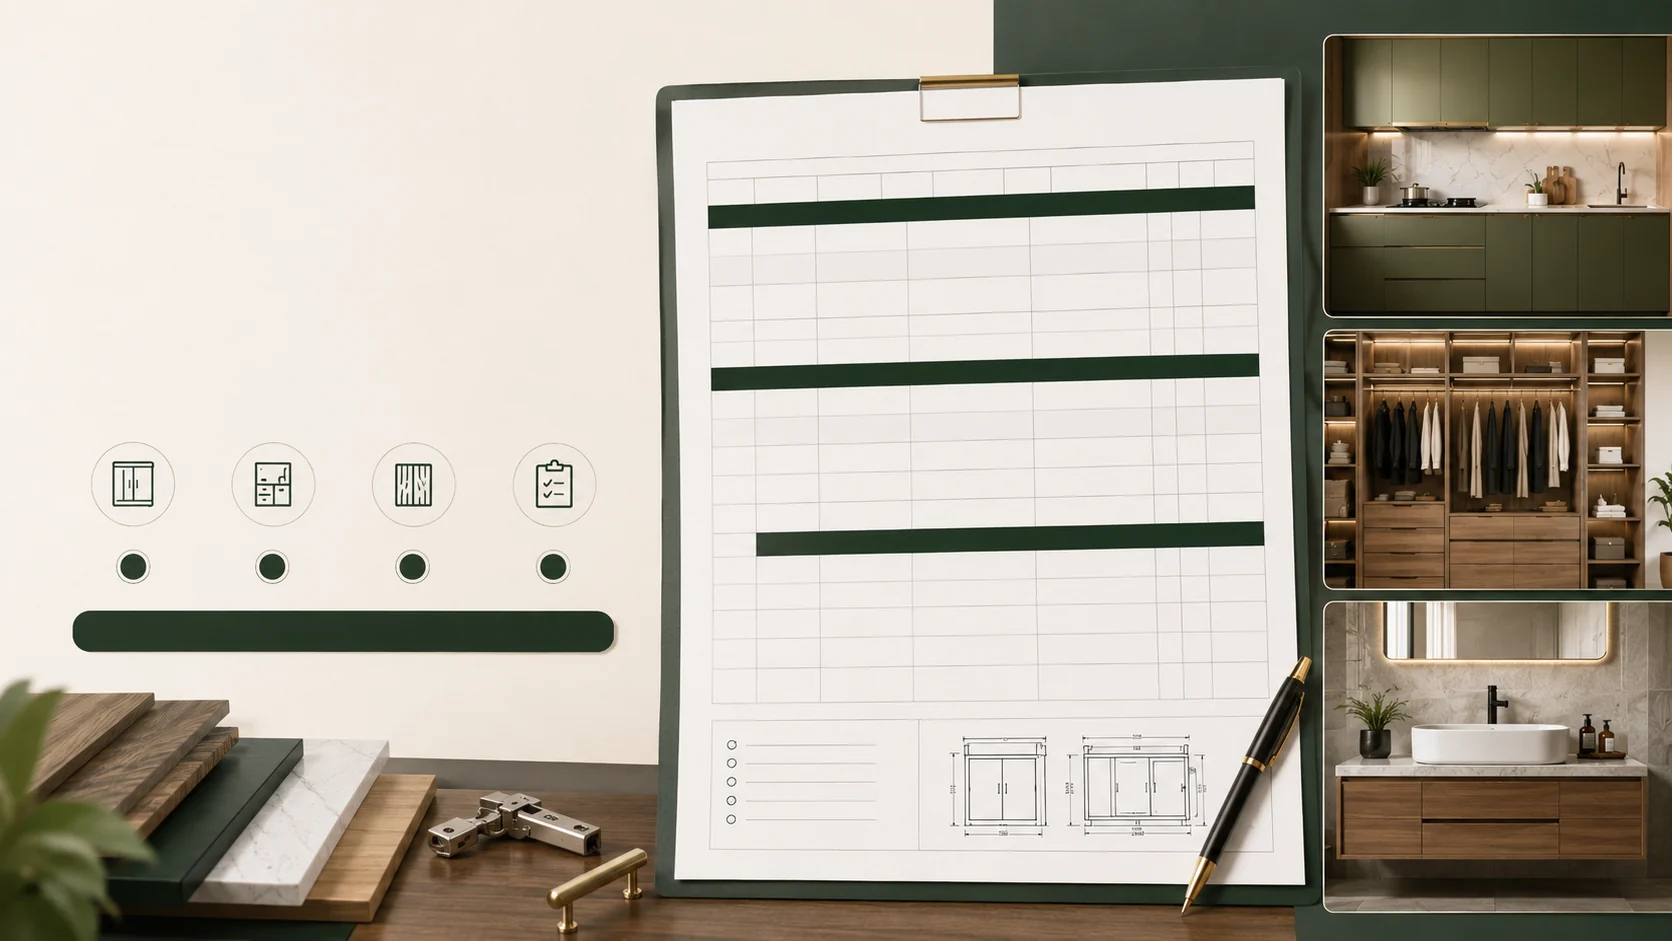
The purpose of a BOQ is to turn the product scope shown in drawings into a list that can be checked, priced and produced. If the description is too broad, the factory has to fill gaps by assumption. The most reliable structure is room—cabinet type—individual item.
1. Minimum fields for each BOQ line
| Field | Recommended entry | Purpose |
|---|---|---|
| Project area | Ground-floor kitchen, master wardrobe, guest bathroom | Supports room-based checking, packing and installation |
| Item ID | Unique codes such as K01-B01 or W02-D03 | Links the BOQ to plans, elevations and carton labels |
| Item name | Base cabinet, wall cabinet, tall unit, wardrobe door, mirror cabinet | Defines exactly what the line includes |
| Specification | Dimensions, board, finish, door style, edging and construction | Defines material and workmanship |
| Hardware | Hinges, runners, handles, rails, lighting and accessories | Prevents accessories from being missed |
| Unit and quantity | Set, piece, linear metre and square metre listed separately | Prevents mixed measurement methods |
| Drawing reference | A-203, E-05 or the matching cabinet ID | Makes questions easy to trace |
| Remarks | Site verification, colour pending, cut-out included | Records conditions that are not final |
2. Breaking down kitchen cabinetry
Do not list only “one kitchen cabinet set.” Separate base units, wall units, tall units, islands, worktops, exposed panels, fillers, plinths, handles or handleless systems, and appliance-related cut-outs and surrounds.
- Base units: carcass and front materials, drawers, corner construction, plinths and internal hardware.
- Wall units: height, depth, top fillers, lighting, hood cabinet and open shelving.
- Tall units: list refrigerator, oven, microwave and pantry units separately with appliance models and ventilation requirements.
- Island: separate carcass, exposed back, worktop, sockets, appliance cut-outs and floor supports.
- Worktop: material, thickness, edge profile, upstand, drop edge, joints, sink and hob cut-outs.
3. Breaking down wardrobes
External appearance and internal configuration should be clearly separated. Carcasses, fronts, drawers, rails, shelves, pull-outs, lighting and sliding-door systems may use different materials and pricing units.
| Item | What the BOQ should state |
|---|---|
| Carcass | Width, height, depth, board, finish, back, shelf quantity and edging |
| Doors | Hinged or sliding, material, colour, profile, handle or track system |
| Internal accessories | Rails, drawers, trouser racks, jewellery inserts, baskets, mirrors and lighting quantities |
| Fillers and closures | Side fillers, top panels, plinths, casing connections and irregular wall treatment |
4. Breaking down bathroom vanities
A vanity often includes more than the cabinet. The worktop, basin, mirror cabinet, tap holes, drainage clearance and moisture-resistant construction should be stated separately.
- Carcass and front substrate, finish and moisture-resistance requirement;
- Whether the worktop includes an above-counter, under-mount or integrated basin;
- Mirror cabinet, open niches, lighting, sockets and switches;
- Tap holes, waste positions, wall or floor drainage and site-verification requirements;
- Corrosion-resistant hinges, runners, handles and metal legs where required.
5. Common reasons for omissions
- Using total area instead of an item list: area cannot define drawers, fronts, hardware or special construction.
- Different names in drawings and BOQ: inconsistent naming makes item matching difficult.
- Hiding accessories in general notes: important hardware should be listed with the relevant cabinet and quantity.
- Mixing units: sets, pieces, linear metres and square metres should not be combined into one number.
- No revision control: updated BOQs should carry a new date or revision so old lists are not used.
6. Final cross-check
Review the BOQ together with plans and elevations. Every room should have an ID, every cabinet should be found in the drawings, every material and hardware specification should have a clear scope, and every quantity should have a unit.
A good BOQ does not need complicated language. It needs to make five things clear: what is being made, which material is used, how much is required, where it will be installed, and which conditions are still pending.
 Quotation File Checklist
  Drawing & BOQ Preparation
  Drawing Preparation Guide