
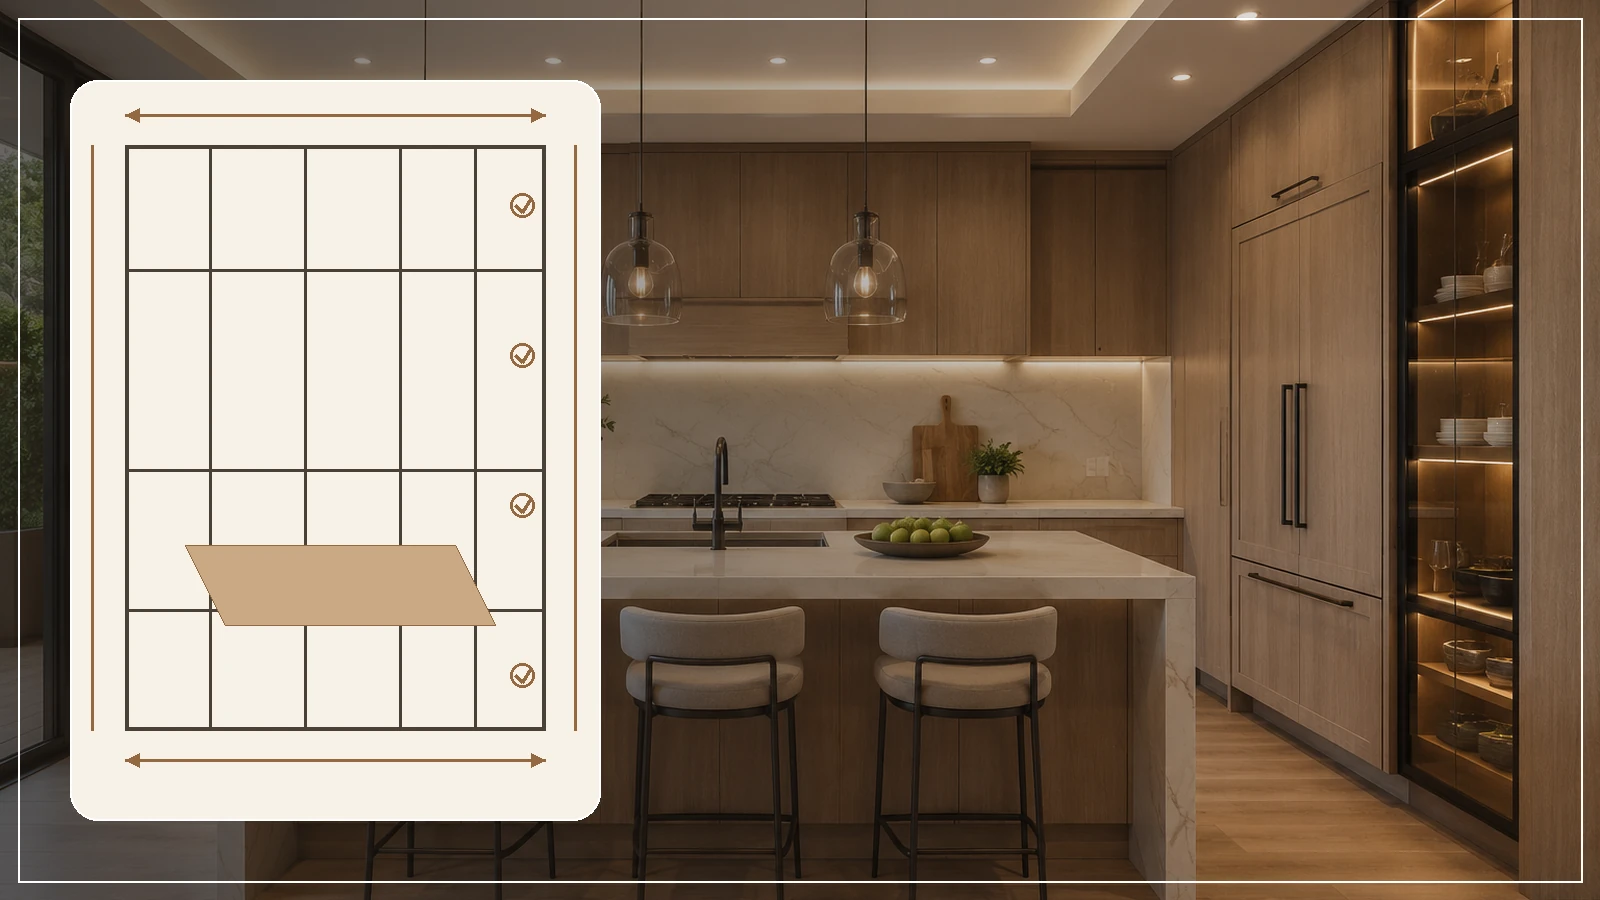
The most common quotation problem in an overseas kitchen project is not one missing panel. It is a mismatch between the drawings, functional notes and product schedule. A client may assume an item is included while the factory has never seen it, or a factory may make a standard allowance that the client reads as a confirmed specification.
A quotation may use provisional information, but every assumption should be visible. The closer the project moves toward order confirmation and production, the less room there is for unstated defaults.
1. Decide what level of quotation is required
| Quotation stage | Typical information required | Purpose |
|---|---|---|
| Budget indication | Layout, principal wall dimensions, reference images and estimated quantity | Check the expected price level and purchasing feasibility |
| Preliminary quotation | Floor plans, elevations, product schedule, material and hardware direction, appliance types | Create a comparable scope and configuration boundary |
| Confirmed quotation | Approved drawings, BOQ, appliance models, special details and delivery terms | Support contract, detailing and production preparation |
When the design is still changing, the factory can provide a budget or preliminary quotation, but it should not be presented as a completely fixed final price.
2. List the complete kitchen cabinetry scope
“One set of kitchen cabinets” is not a usable scope. Break the kitchen down by cabinet type and area, and confirm whether the following items are included:
- Base units, wall units, tall units, pantry units and open shelving;
- Island, peninsula, breakfast bar or extended seating area;
- Exposed end panels, fillers, top closures, toe kicks and decorative side panels;
- Glass or metal-framed doors, lighting channels, shelf lighting and wiring allowances;
- Worktops, upstands, waterfall ends, wall panels and cut-outs;
- Sink, faucet, pull-outs, waste sorting, spice storage and other functional accessories.
Anything omitted from the written product scope can later become a variation.
3. Functional requirements cannot be read from renderings alone
Renderings explain appearance, but rarely define every internal function. Door quantities, drawer banks and functional hardware should be confirmed because they directly change panel, hardware and machining costs.
| Area | Items to confirm |
|---|---|
| Cooking zone | Cooktop type, pan drawers, spice storage, hood and ventilation requirements |
| Cleaning zone | Sink specification, waste disposer, water filter, waste sorting and dishwasher position |
| Tall-unit zone | Refrigerator, oven, microwave, steam oven, pantry storage and appliance ventilation |
| Island | Sink or cooktop, seating, number of stools, outlets and storage orientation |
| Corner | Standard shelves, corner mechanism, blind-corner treatment and door clearances |
4. Key dimensions required before quotation
| Dimension group | What to provide | Why it matters |
|---|---|---|
| Room dimensions | Wall lengths, ceiling height, doors, windows, columns, wall thickness and finished surfaces | Defines cabinet quantity and closure details |
| Cabinet dimensions | Width, height and depth of base, wall and tall units, including front divisions | Defines panels, fronts and hardware quantities |
| Island dimensions | Length, width, height, circulation, seating and worktop overhang | Affects structure, support and day-to-day use |
| Appliance dimensions | Overall size, installation opening, ventilation, door movement and service points | Defines appliance housing and site fit |
| Services | Water, drainage, gas, power, outlets, extraction and access locations | Affects cabinet clearances, cut-outs and installation sequence |
Design standards, circulation requirements and appliance specifications vary by market. Final dimensions should follow the project drawings, local requirements and the selected appliance installation documents.
5. What may remain provisional?
At budget stage, the exact door material, hardware brand or some internal accessories may remain provisional if the allowance is stated. Items that determine cabinet construction or cut-outs—refrigerators, ovens, dishwashers, sinks, cooktops, corners and island services—should be confirmed as early as possible.
A price may be provisional; the assumptions should not be hidden. Separate confirmed, provisional and excluded items in the quotation.
6. A practical quotation file set
- One version-controlled set of floor plans and elevations;
- A BOQ organized by area and cabinet ID;
- An appliance and functional hardware schedule;
- A short material, finish and hardware direction note;
- A list of unresolved items.
The documents do not need to be perfect on the first day, but they must correspond with one another. Once the product scope, functions and critical dimensions are clear, the quotation can move from a broad allowance toward an executable project price.
 Quotation File Checklist
  Drawing & BOQ Preparation
  Drawing Preparation Guide