
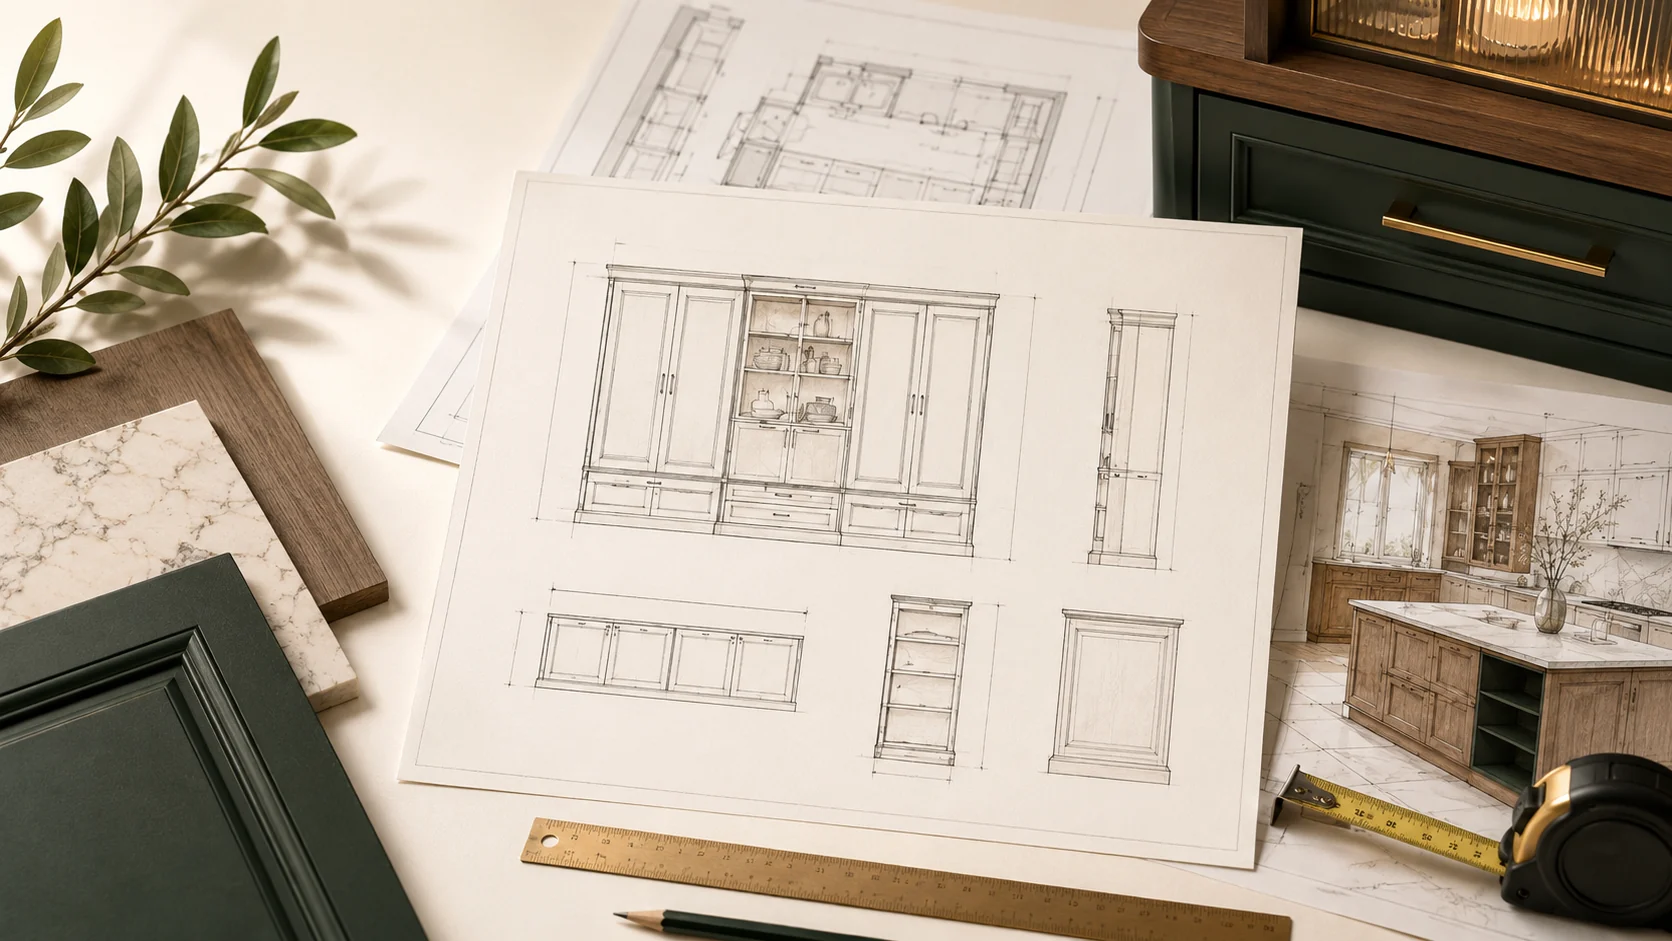
The purpose of a custom cabinetry drawing set is not to make the document look complicated. It is to give design, quotation, detailing, production and installation teams one consistent dimensional reference. Room width, room height and a rendering alone are normally not enough for accurate production review.
1. The minimum drawing views
| View | What it resolves | Minimum information |
|---|---|---|
| Floor plan | Where cabinets are located and how the room is used | Walls, openings, beams, circulation, cabinet positions, depths and major appliances |
| Elevation | How the cabinet front is divided | Overall width and height, doors, drawers, worktops, wall units, tall units and finished surfaces |
| Side view or section | Depth, layers and internal relationships | Cabinet depth, worktop overhang, backs, shelves, plinths, wall-unit height and wall relationship |
| Detail drawing | How special locations are made and installed | Corners, fillers, exposed panels, unusual shapes, trims, worktop joints, lighting and appliance surrounds |
A separate detail is not required for every standard cabinet. However, corners, irregular walls, hidden connections and special finishing conditions should be enlarged and explained.
2. Room and site dimensions
- Clear room dimensions: finished wall-to-wall width, depth and finished floor-to-ceiling height.
- Structural conditions: beams, columns, nib walls, casings, window sills, skirting, ceilings and fixed building elements.
- Doors and windows: opening size, sill height and swing direction, including possible clashes with cabinet doors or handles.
- MEP points: power, switches, water, drainage, gas, ducts, air-conditioning outlets and lighting connections.
- Measurement basis: state whether dimensions are from shell, finished surfaces or expected finished surfaces.
3. Cabinet dimensions that must be shown
Each cabinet group should have overall width, height and depth, with module dimensions linked to cabinet numbers. Kitchen drawings should separate base, wall, tall and island units; wardrobe drawings should show internal depth, hanging zones, drawers and shelves; vanity drawings should clarify worktops, basins, mirror cabinets and drainage clearances.
| Dimension group | Typical information |
|---|---|
| Overall | Total width, height, depth, wall offset and installation level |
| Module divisions | Cabinet width, door width, drawer height, open niches and appliance spaces |
| Installation | Wall-unit level, finished worktop height, plinth height, filler and panel widths |
| Appliances | Opening dimensions for refrigerators, ovens, dishwashers, hoods, washers, basins and hardware |
4. Frequently missed locations
- Fillers or wider exposed panels where cabinets meet walls;
- Door and handle clearances against walls, casings, curtains and adjacent fronts;
- Worktop upstands, drops, rounded corners, joints and appliance cut-outs;
- Top and side closures between tall cabinets and ceilings;
- Site verification for corners, sloped ceilings and walls that are not straight or plumb;
- Power and mounting positions for lighting, sensors and accessories.
5. Quick check before submission
- Use millimetres consistently and state the finished-surface reference.
- Use the same room numbers, cabinet IDs and product names in drawings and BOQ.
- Move appliance models, material direction and hardware requirements from chat messages into the formal documents.
- Mark unverified dimensions as “site verification required” rather than treating them as production dimensions.
- Use renderings to confirm appearance, but use approved technical drawings and BOQ for quotation and production.
The earlier the dimensional basis and special conditions are clarified, the more accurately the factory can judge product scope, material quantities and production difficulty.
 Quotation File Checklist
  Drawing & BOQ Preparation
  Drawing Preparation Guide